Skip main navigation
Off market
Street View
  • $1,229,900

    43 Glendale Dr, Mechanicsburg, PA 17050

    5beds
    4,316sqft
    Detached
    Built in 2020
    2.23 Acres Lot
    $1,229,900 Zestimate®
    $285/sqft
    $3,787 Estimated rent

    Home value

    $1,229,900

    $1.14M - $1.33M

    $3,787/mo

    Zestimate® history
    Loading
    Loading...

    Owner options

    List your home for rent

    $3,787/mo

    Rent Zestimate®

    Find your next renter with Zillow Rental Manager. Plus, with online applications, you can quickly screen prospective tenants – for free.

    Learn more

    $3,787/mo

    Rent Zestimate®

    Refinance and save

    $7,696/mo

    Est. payment

    Refinancing to a lower rate could help reduce your monthly payments and save thousands over the life of the loan.

    See today's rates

    $7,696/mo

    Est. payment

    Explore your selling options

    Work with a Zillow partner agent

    Leverage their expertise and Zillow's premium Showcase listings to get your home seen by more buyers.

    Get started

    List with your own agent

    Get your home in front of millions of buyers by listing it on Zillow.

    Learn how to do it

    Sell it yourself

    Take full control of how buyers see your home on Zillow by listing For Sale by Owner (FSBO).

    List your home

    What's special

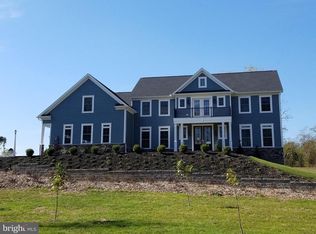
    Spectacular craftsman-style home, with HardiPlank exterior, situated on an amazing 2.5 acre homesite with designer selections, quality construction and it's just 1 year young!!! This home is better than new! Nestled at the base of the Blue Mountains and conveniently located in Cumberland Valley schools. Tucked away from it all yet just minutes to the conveniences of the Carlisle Pike including restaurants, shopping and more. The charming front porch with wood ceiling welcomes you to this 5 bedroom, 6 bathroom home. Gorgeous hickory hardwood flooring on first and second floor, coffered ceiling in dining room and crown molding throughout. Stunning kitchen offers a combination of white and slate blue cabinetry, granite countertops, farmhouse sink, butler pantry, decorative porcelain mosaic backsplash, Thermador refrigerator, 6x5 center island and so much more! Relax after a hard day's work on the 12x14 screen porch or enjoy dinner on the sprawling 15x14 composite deck which can host tons of friends and family! Do you love nature? This 2.5 acre homesite offers a sprawling rear yard, private trails on the property and a wooded oasis where you can enjoy everything that nature has to offer. Owners suite with tray ceiling, walk in closet with built-ins and a bonus room which makes for the perfect home office or gym. Luxurious owner's bath with freestanding soaking tub and custom tile shower with glass enclosure. 3 additional spacious bedrooms on the second floor along with 2 additional full baths and an exceptional laundry room with workstation. Finished lower level offers an additional 1,000 square feet of living space, half bath, LVP flooring and an abundance of storage and unfinished space. First floor home office also functions as the 5th bedroom with a closet and private full bath. Spacious 3 car garage, custom pet washing station, mudroom with cubbies and so much more! Award winning builder, BiltBold, is dedicated to designing and building energy efficient homes to ensure optimal comfort in each room. This home includes superior walls, Advantech sub-flooring, first-rate R60 insulation, eco-friendly heating and cooling systems and solar technology. If you are looking for quality construction, move in ready condition and a timeless design....look no further! Call for additional information or to schedule your own private showing.

    This property is not currently displayed as for sale or rent on Zillow. This may be different from what's on other websites or public sources.

    Facts & features

    Interior

    Bedrooms & bathrooms
    • Bedrooms: 5
    • Bathrooms: 2
    • Full bathrooms: 4
    • 1/2 bathrooms: 2
    Heating
    • Forced air, Heat pump, Electric, Solar
    Cooling
    • Central
    Appliances
    • Included: Dishwasher, Dryer, Microwave, Range / Oven, Refrigerator
    Features
    • Kitchen Island, Central Vacuum, Open Floorplan, Butlers Pantry, Entry Level Bedroom, Formal/Separate Dining Room, Breakfast Area
    • Flooring: Tile, Hardwood
    • Basement: Partially finished
    • Has fireplace: Yes
    Interior area
    • Total interior livable area: 4,316 sqft

    Property

    Parking
    • Total spaces: 3
    • Parking features: Garage - Attached
    Features
    • Exterior features: Other, Vinyl
    • Has view: Yes
    • View description: Mountain
    Lot
    • Size: 2.23 Acres
    Details
    • Parcel number: 38050435168
    • Special conditions: Standard

    Construction

    Type & style
    • Home type: SingleFamily
    • Architectural style: Traditional, Craftsman
    • Property subtype: Detached
    Materials
    • Roof: Composition
    Condition
    • Year built: 2020

    Community & HOA

    Location
    • Region: Mechanicsburg

    Financial & listing details

    • Price per square foot: $285/sqft
    • Tax assessed value: $796,000
    • Annual tax amount: $12,829

    Price history

    DateEventPrice
    5/18/2022Listing removed$1,079,000$250/sqft
    Source: Bright MLS #PACB2009282 Report a problem
    3/24/2022Listed for sale$1,079,000+12.1%$250/sqft
    Source: Bright MLS #PACB2009282 Report a problem
    8/25/2021Sold$962,500-1.3%$223/sqft
    Source: Bright MLS #PACB2000570 Report a problem
    7/14/2021Pending sale$975,000$226/sqft
    Source: Bright MLS #PACB2000570 Report a problem
    7/8/2021Listed for sale$975,000+17.4%$226/sqft
    Source: Bright MLS #PACB2000570 Report a problem
    7/2/2020Sold$830,438+130.7%$192/sqft
    Source: Public Record Report a problem
    2/6/2018Sold$360,000$83/sqft
    Source: Public Record Report a problem

    Public tax history

    YearProperty taxesTax assessment
    2025$12,829 +7.4%$796,000
    2024$11,942 +3.1%$796,000
    2023$11,587 +2.5%$796,000
    2022$11,302 +1%$796,000 +1%
    2021$11,186 $787,800
    Find assessor info on the county website

    Neighborhood: 17050

    Nearby schools

    GreatSchools rating
    Schools provided by the listing agent
    • Elementary: GREEN RIDGE
    • Middle: EAGLE VIEW
    • High: CUMBERLAND VALLEY
    • District: CUMBERLAND VALLEY

    Source: The MLS. This data may not be complete. We recommend contacting the local school district to confirm school assignments for this home.

    Get pre-qualified for a loan
    At Zillow Home Loans, we can pre-qualify you in as little as 5 minutes with no impact to your credit score.

    An equal housing lender. NMLS #10287.

    Sell for more on Zillow
    Get a Zillow Showcase℠ listing at no additional cost and you could sell for .
    $1,229,900
    2% more
    +$24,598
    With Zillow Showcase(estimated)
    $1,254,498
