Welcome to Landmark Homes at 43 Hamlet Circle in the prestigious Hamlet Square community! This exquisite single-family residence captivates with its stunning stonework entrance and charming porch, promising a warm welcome. Boasting 4 spacious bedrooms, 3 full baths, and a half bath, this 2,434-square-foot home offers a blend of luxury and comfort on a generous .39-acre lot. The fully finished 900-square-foot walkout basement, pre-wired for a 9.1 home theatre system, adds an entertainment haven. The northeast-facing orientation ensures abundant natural light throughout, while the first floor's 9-foot ceilings and new luxury vinyl planks enhance the airy, modern feel. The gourmet kitchen, adorned with granite countertops and elegant cabinetry, seamlessly flows into the bright Breakfast Area and spacious Family Room. The Master Suite is a retreat, featuring a walk-in closet and a private bathroom with a soaking tub and double vanity. Appliances include a new Samsung refrigerator, less than a year old, and a washer and dryer in good working condition. Outside, enjoy a well-maintained deck and a beautiful backyard, perfect for relaxation and outdoor activities. With an insulated 2-car garage and proximity to shopping, restaurants, major routes, and top-rated CV Schools, this pet-free, smoke-free home epitomizes convenience and refined living. Location: Convenience: Close to shopping, restaurants, major routes, and top-rated CV Schools. This home combines luxury, comfort, and practicality on a generous .39-acre lot with a beautiful backyard, making it an ideal choice for anyone looking for a well-appointed residence in a thriving community. Additional Features: New LVP Flooring: Complete first floor. New Painting: Complete first floor and second-floor hallway. Pavement Patio: 20'x14' with seating for 10 people. Concealed Home Theatre Setup: 7.1 speakers on the first floor and 9.1 speakers in the basement. Security System: Includes 2 cameras, 3 door sensors, 1 motion sensor, and 1 water leak sensor. Office Room: Equipped with a huge on-wall whiteboard. Network (RJ-45): Connections across all three stories (first, second, and basement). Garage: Features storage shelves and four wall mounting brackets. Radon Fan: Installed for safety. Water Softener: Installed for enhanced water quality. HVAC: Cleaning and servicing performed in 2022. Smart Plug with Lights: Installed in the deck. Dimmer Light Switches: Available in the Master Bedroom, Family Room, Kitchen, Bedroom 2, and Basement. Storm Door: Added for extra security and insulation.
Sold for $555,000
$555,000
43 Hamlet Cir, Mechanicsburg, PA 17050
4beds
2,434sqft
Single Family Residence
Built in 2014
0.39 Acres Lot
$585,700 Zestimate®
$228/sqft
$2,851 Estimated rent
Home value
$585,700
$556,000 - $615,000
$2,851/mo
Zestimate® history
Owner options
List your home for rent
$2,851/mo
Rent Zestimate®
Find your next renter with Zillow Rental Manager. Plus, with online applications, you can quickly screen prospective tenants – for free.
$2,851/mo
Rent Zestimate®
Refinance and save
$3,625/mo
Est. payment
Refinancing to a lower rate could help reduce your monthly payments and save thousands over the life of the loan.
$3,625/mo
Est. payment
Explore your selling options
Work with a Zillow partner agent
Leverage their expertise and Zillow's premium Showcase listings to get your home seen by more buyers.
Get startedList with your own agent
Get your home in front of millions of buyers by listing it on Zillow.
Learn how to do itSell it yourself
Take full control of how buyers see your home on Zillow by listing For Sale by Owner (FSBO).
List your homeWhat's special
Zillow last checked:
Listing updated:
Listed by:
Renjith Ambika 610-618-2112,
TrueVision, REALTORS
Bought with:
Tara Dhakal
Iron Valley Real Estate of Central PA
Source: Bright MLS,MLS#: PACB2031302
Facts & features
Interior
Bedrooms & bathrooms
- Bedrooms: 4
- Bathrooms: 4
- Full bathrooms: 3
- 1/2 bathrooms: 1
- Main level bathrooms: 4
- Main level bedrooms: 4
Basement
- Area: 0
Heating
- Central, Natural Gas
Cooling
- Central Air, Electric
Appliances
- Included: Electric Water Heater
Features
- Basement: Finished,Heated,Exterior Entry,Sump Pump
- Has fireplace: No
Interior area
- Total structure area: 2,434
- Total interior livable area: 2,434 sqft
- Finished area above ground: 2,434
- Finished area below ground: 0
Property
Parking
- Total spaces: 2
- Parking features: Garage Faces Front, Attached
- Attached garage spaces: 2
Accessibility
- Accessibility features: None
Features
- Levels: Two
- Stories: 2
- Pool features: None
Lot
- Size: 0.39 Acres
Details
- Additional structures: Above Grade, Below Grade
- Parcel number: 38080567314
- Zoning: RESIDENTIAL
- Special conditions: Standard
Construction
Type & style
- Home type: SingleFamily
- Architectural style: Colonial
- Property subtype: Single Family Residence
Materials
- Frame, Vinyl Siding, Stone, Stick Built
- Foundation: Concrete Perimeter
Condition
- New construction: No
- Year built: 2014
Utilities & green energy
- Sewer: Public Sewer
- Water: Public
Community & HOA
Community
- Subdivision: Hamlet Square
HOA
- Has HOA: Yes
- HOA fee: $120 annually
Location
- Region: Mechanicsburg
- Municipality: SILVER SPRING TWP
Financial & listing details
- Price per square foot: $228/sqft
- Tax assessed value: $315,300
- Annual tax amount: $4,730
- Date on market: 5/28/2024
- Listing agreement: Exclusive Agency
- Listing terms: Conventional,FHA,Cash
- Inclusions: All Appliances
- Ownership: Fee Simple
Price history
| Date | Event | Price |
|---|---|---|
| 7/17/2024 | Sold | $555,000-0.9%$228/sqft |
Source:  Bright MLS #PACB2031302 Report a problem Bright MLS #PACB2031302 Report a problem | ||
| 6/11/2024 | Pending sale | $560,000$230/sqft |
Source: Bright MLS #PACB2031302 Report a problem | ||
| 6/6/2024 | Listed for sale | $560,000+68.5%$230/sqft |
Source: Bright MLS #PACB2031302 Report a problem | ||
| 3/30/2015 | Sold | $332,273$137/sqft |
Source: Public Record Report a problem | ||
Public tax history
| Year | Property taxes | Tax assessment |
|---|---|---|
| 2025 | $5,082 +7.4% | $315,300 |
| 2024 | $4,730 +3.1% | $315,300 |
| 2023 | $4,590 +2.5% | $315,300 |
| 2022 | $4,477 | $315,300 |
| 2021 | $4,477 +7.8% | $315,300 +3.5% |
| 2020 | $4,153 +271.9% | $304,600 |
| 2019 | $1,117 -72.2% | $304,600 |
| 2018 | $4,015 | $304,600 |
| 2017 | -- | $304,600 |
| 2016 | -- | $304,600 +258.4% |
| 2015 | -- | $85,000 |
| 2014 | -- | $85,000 |
| 2013 | -- | $85,000 |
| 2012 | -- | $85,000 |
Find assessor info on the county website
Neighborhood: 17050
Nearby homes
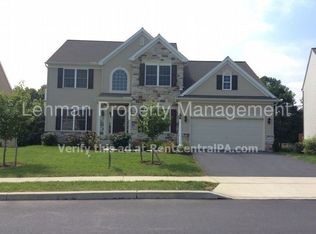
- $550,4004 bd3 ba2.6k sqft41 Hamlet Cir, Mechanicsburg, PA 17050Off Market
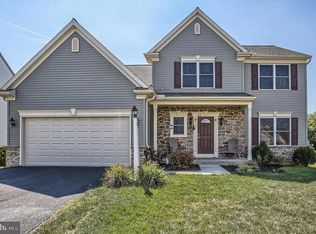
- $573,2004 bd4 ba3.3k sqft45 Hamlet Cir, Mechanicsburg, PA 17050Off Market
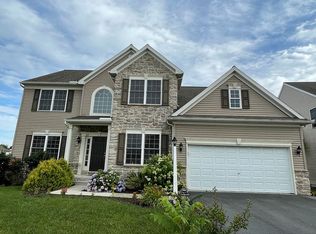
- $551,6004 bd3 ba2.6k sqft39 Hamlet Cir, Mechanicsburg, PA 17050Off Market
- $569,5004 bd3 ba2.7k sqft47 Hamlet Cir, Mechanicsburg, PA 17050Off Market
- $523,6003 bd3 ba2.6k sqft34 Hamlet Cir, Mechanicsburg, PA 17050Off Market
- $580,2004 bd3 ba3.1k sqft32 Hamlet Cir, Mechanicsburg, PA 17050Off Market
- $480,0004 bd3 ba2.8k sqft49 Hamlet Cir, Mechanicsburg, PA 17050Sold
- $525,0004 bd3 ba2.5k sqft37 Hamlet Cir, Mechanicsburg, PA 17050Off Market
Nearby schools
GreatSchools rating
- 6/10Silver Spring El SchoolGrades: K-5Distance: 1.6 mi
- 10/10Eagle View Middle SchoolGrades: 6-8Distance: 1.6 mi
- 10/10Cumberland Valley High SchoolGrades: 9-12Distance: 1.6 mi
Schools provided by the listing agent
- High: Cumberland Valley
- District: Cumberland Valley
Source: Bright MLS. This data may not be complete. We recommend contacting the local school district to confirm school assignments for this home.


Get pre-qualified for a loan
At Zillow Home Loans, we can pre-qualify you in as little as 5 minutes with no impact to your credit score.An equal housing lender. NMLS #10287.
Sell for more on Zillow
Get a Zillow Showcase℠ listing at no additional cost and you could sell for .
$585,700
2% more
+$11,714
With Zillow Showcase(estimated)
$597,414
- Pennsylvania
- Cumberland County
- Mechanicsburg
- 17050
- 43 Hamlet Cir
Nearby cities
Nearby zip codes
Other Mechanicsburg Topics
