Discover this Panoramic view of the Columbia River, One Level 2321 Sq Ft home in a gated community of custom homes on just shy of 1 acre. Offering a seamless blend of modern amenities and serene river views to watch the ships go by from the primary bedroom, living room, dining room, and kitchen. This smart home features 3 bedrooms, including an office or 4th bedroom option, all wired with Cat 6 and the office benefiting from a 1.2 gig connection. The living room centers around a Linear propane fireplace, complemented by engineered hardwood floors. The kitchen is an epitome of efficiency with custom cabinets, soft-close mechanisms, a new dishwasher, newer oven, induction stovetop, pull-out drawers, and stunning granite countertops with beautiful stone on the back of the island. Primary bedroom and one of the bedrooms are equipped with blackout shades for enhanced privacy and comfort.The expansive 3-car garage not only includes a Tesla charging station but also integrates smart technology, reinforcing the home's forward-thinking design. The 10'x12' Shed has Hardie Plank Siding to match the home. Each feature has been carefully selected for both functionality and elegance, ensuring convenience and style at every corner. River View from the partially covered Trex Decking off of the Primary Bedroom for year round enjoyment. Room for a shop and plenty of electrical capability. Under the home has large storage area with electrical. Possible Shop or work area. New exterior paint.
Sold
$780,000
43 Hampshire Dr, Kelso, WA 98626
3beds
2,321sqft
Residential, Single Family Residence
Built in 2015
0.9 Acres Lot
$775,900 Zestimate®
$336/sqft
$2,876 Estimated rent
Home value
$775,900
$691,000 - $869,000
$2,876/mo
Zestimate® history
Owner options
List your home for rent
$2,876/mo
Rent Zestimate®
Find your next renter with Zillow Rental Manager. Plus, with online applications, you can quickly screen prospective tenants – for free.
$2,876/mo
Rent Zestimate®
Refinance and save
$5,438/mo
Est. payment
Refinancing to a lower rate could help reduce your monthly payments and save thousands over the life of the loan.
$5,438/mo
Est. payment
Explore your selling options
Work with a Zillow partner agent
Leverage their expertise and Zillow's premium Showcase listings to get your home seen by more buyers.
Get startedList with your own agent
Get your home in front of millions of buyers by listing it on Zillow.
Learn how to do itSell it yourself
Take full control of how buyers see your home on Zillow by listing For Sale by Owner (FSBO).
List your homeWhat's special
Gated communityLinear propane fireplaceModern amenitiesSerene river viewsEngineered hardwood floorsBlackout shadesCustom cabinets
Zillow last checked:
Listing updated:
Listed by:
Patty Bright 360-901-9667,
Keller Williams Realty
Bought with:
Kimberley Duval, 20112856
WA Move Real Estate LLC
Source: RMLS (OR),MLS#: 375605602
Facts & features
Interior
Bedrooms & bathrooms
- Bedrooms: 3
- Bathrooms: 2
- Full bathrooms: 2
- Main level bathrooms: 2
Rooms
- Room types: Office, Laundry, Bedroom 2, Bedroom 3, Dining Room, Family Room, Kitchen, Living Room, Primary Bedroom
Primary bedroom
- Features: Deck, Sliding Doors, Suite, Walkin Closet, Wallto Wall Carpet
- Level: Main
Bedroom 2
- Features: Closet, Wallto Wall Carpet
- Level: Main
Bedroom 3
- Features: Closet, Wallto Wall Carpet
- Level: Main
Dining room
- Features: Engineered Hardwood
- Level: Main
Kitchen
- Features: Eat Bar, Island, Engineered Hardwood, Granite
- Level: Main
Living room
- Features: Fireplace, Engineered Hardwood
- Level: Main
Office
- Features: Flex Room, Wallto Wall Carpet
- Level: Main
Heating
- Heat Pump, Fireplace(s)
Cooling
- Heat Pump
Appliances
- Included: Built In Oven, Dishwasher, Free-Standing Refrigerator, Microwave, Other Water Heater
- Laundry: Laundry Room
Features
- Granite, High Ceilings, Closet, Eat Bar, Kitchen Island, Suite, Walk-In Closet(s)
- Flooring: Engineered Hardwood, Wall to Wall Carpet
- Doors: Sliding Doors
- Number of fireplaces: 1
- Fireplace features: Propane
Interior area
- Total structure area: 2,321
- Total interior livable area: 2,321 sqft
Property
Parking
- Total spaces: 3
- Parking features: Driveway, Attached
- Attached garage spaces: 3
- Has uncovered spaces: Yes
Features
- Levels: One
- Stories: 1
- Patio & porch: Covered Deck, Deck, Patio
- Has view: Yes
- View description: Mountain(s), River, Territorial
- Has water view: Yes
- Water view: River
Lot
- Size: 0.9 Acres
- Features: Level, Sloped, SqFt 20000 to Acres1
Details
- Additional structures: Shednull
- Parcel number: WD3020034
Construction
Type & style
- Home type: SingleFamily
- Property subtype: Residential, Single Family Residence
Materials
- Cement Siding
- Roof: Composition
Condition
- Resale
- New construction: No
- Year built: 2015
Utilities & green energy
- Gas: Propane
- Sewer: Septic Tank
- Water: Other
Community & HOA
Community
- Security: Security System Owned
HOA
- Has HOA: Yes
- HOA fee: $687 annually
Location
- Region: Kelso
Financial & listing details
- Price per square foot: $336/sqft
- Tax assessed value: $670,400
- Annual tax amount: $6,586
- Date on market: 3/17/2025
- Cumulative days on market: 38 days
- Listing terms: Cash,Conventional,FHA,VA Loan
- Road surface type: Paved
Price history
| Date | Event | Price |
|---|---|---|
| 5/22/2025 | Sold | $780,000$336/sqft |
Source:  RMLS (OR) #375605602 Report a problem RMLS (OR) #375605602 Report a problem | ||
| 4/25/2025 | Pending sale | $780,000$336/sqft |
Source: RMLS (OR) #375605602 Report a problem | ||
| 4/21/2025 | Price change | $780,000-2.5%$336/sqft |
Source: RMLS (OR) #375605602 Report a problem | ||
| 4/6/2025 | Listed for sale | $800,000$345/sqft |
Source: RMLS (OR) #375605602 Report a problem | ||
| 3/31/2025 | Pending sale | $800,000$345/sqft |
Source: RMLS (OR) #375605602 Report a problem | ||
| 3/17/2025 | Listed for sale | $800,000+471.4%$345/sqft |
Source: RMLS (OR) #375605602 Report a problem | ||
| 3/30/2015 | Sold | $140,000+16.7%$60/sqft |
Source: Public Record Report a problem | ||
| 1/21/2011 | Sold | $120,000+26.3%$52/sqft |
Source: Public Record Report a problem | ||
| 9/26/2003 | Sold | $95,000$41/sqft |
Source:  NWMLS as distributed by MLS GRID #23014707 Report a problem NWMLS as distributed by MLS GRID #23014707 Report a problem | ||
Public tax history
| Year | Property taxes | Tax assessment |
|---|---|---|
| 2025 | $6,832 +2.7% | $670,400 +1.5% |
| 2024 | $6,652 +1% | $660,600 -1% |
| 2023 | $6,587 +6.8% | $667,460 +11.6% |
| 2022 | $6,170 | $598,270 +5.3% |
| 2021 | $6,170 +5.7% | $568,280 +14.1% |
| 2020 | $5,837 +7.1% | $497,880 +6.4% |
| 2019 | $5,449 -0.6% | $467,770 +4.2% |
| 2018 | $5,480 +6.4% | $448,900 +16.9% |
| 2017 | $5,149 +10.7% | $384,090 +10.7% |
| 2016 | $4,653 +20.7% | $346,960 +18.9% |
| 2015 | $3,856 +116% | $291,920 +149.7% |
| 2013 | $1,785 | $116,900 +23.1% |
| 2005 | -- | $95,000 |
Find assessor info on the county website
Neighborhood: 98626
Nearby homes
- $807,5004 bd3 ba1.7k sqft77 Hampshire Dr, Kelso, WA 98626Off Market
- $927,8004 bd4 ba4.1k sqft80 Hampshire Dr, Kelso, WA 98626Off Market

- $780,0003 bd2 ba2k sqft31 Hampshire Dr, Kelso, WA 98626Sold
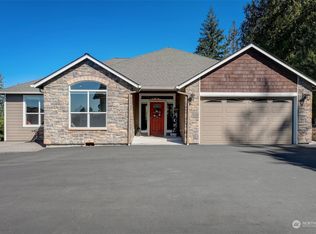
- $1,007,2004 bd3 ba4.2k sqft29 Hampshire Dr, Kelso, WA 98626Off Market
- $682,0003 bd2 ba2.2k sqft22 Bentley Dr, Kelso, WA 98626Off Market
- $171,1100.9 Acres48 Bentley Dr, Kelso, WA 98626Off Market
- $860,0003 bd3 ba2.6k sqft89 Hampshire Dr, Kelso, WA 98626Sold
- $742,9003 bd2 ba2.4k sqft142 Hampshire Dr, Kelso, WA 98626Off Market
Nearby schools
GreatSchools rating
- 6/10Carrolls Elementary SchoolGrades: K-5Distance: 0.4 mi
- 7/10Coweeman Middle SchoolGrades: 6-8Distance: 5.6 mi
- 4/10Kelso High SchoolGrades: 9-12Distance: 5.6 mi
Schools provided by the listing agent
- Elementary: Carrolls
- Middle: Coweeman
- High: Kelso
Source: RMLS (OR). This data may not be complete. We recommend contacting the local school district to confirm school assignments for this home.


Get pre-qualified for a loan
At Zillow Home Loans, we can pre-qualify you in as little as 5 minutes with no impact to your credit score.An equal housing lender. NMLS #10287.
Sell for more on Zillow
Get a Zillow Showcase℠ listing at no additional cost and you could sell for .
$775,900
2% more
+$15,518
With Zillow Showcase(estimated)
$791,418
- Washington
- Cowlitz County
- Kelso
- 98626
- 43 Hampshire Dr
Nearby cities
Nearby zip codes
Other Kelso Topics
