Panoramic Views of Columbia River! Custom Ranch &Shop! Great rm w/marble tile srrnd fireplace&BIs. Chefs island/eat bar kitchen, quartz cntrs, stone tile backsplash, soft-close cabinetry, walk-in pantry. Dining full-lite door to covered deck. French doors to primary en-ste, walk-in closet&organizer, full-lite door to covered deck, French doors to bath w/dual sink tiled vanity, tile srrnd soak tub, frameless shwr tiled up to ceiling, priv water closet. 2 addtl bdrms. Laundry w/utility sink. Bath w/single sink tiled vanity,combo soak tub&shwr tiled up to ceiling. Laminate,tile,carpet,vinyl. Vaulted&high ceilings,high baseboards. Covered back deck,back patio,fire pit. 24x48 shop,220V,2 roll-up doors,12 ft garage door,workbench,concrete floor.
Sold
Listed by: Redfin • Frederick M. Sanchez
Bought with: ZNonMember-Office-MLS
$780,000
31 Hampshire Drive, Kelso, WA 98626
3beds
2,002sqft
Single Family Residence
Built in 2015
1.02 Acres Lot
$781,200 Zestimate®
$390/sqft
$2,735 Estimated rent
Home value
$781,200
$742,000 - $820,000
$2,735/mo
Zestimate® history
Owner options
List your home for rent
$2,735/mo
Rent Zestimate®
Find your next renter with Zillow Rental Manager. Plus, with online applications, you can quickly screen prospective tenants – for free.
$2,735/mo
Rent Zestimate®
Refinance and save
$5,079/mo
Est. payment
Refinancing to a lower rate could help reduce your monthly payments and save thousands over the life of the loan.
$5,079/mo
Est. payment
Explore your selling options
Work with a Zillow partner agent
Leverage their expertise and Zillow's premium Showcase listings to get your home seen by more buyers.
Get startedList with your own agent
Get your home in front of millions of buyers by listing it on Zillow.
Learn how to do itSell it yourself
Take full control of how buyers see your home on Zillow by listing For Sale by Owner (FSBO).
List your homeWhat's special
Covered deckFrench doorsFull-lite doorStone tile backsplashPriv water closetCustom ranchQuartz cntrs
Zillow last checked:
Listing updated:
Listed by:
Frederick M. Sanchez,
Redfin,
Rebecca Thompson,
Redfin
Bought with:
Non Member ZDefault
ZNonMember-Office-MLS
Source: NWMLS as distributed by MLS GRID,MLS#: 2160639
Facts & features
Interior
Bedrooms & bathrooms
- Bedrooms: 3
- Bathrooms: 2
- Full bathrooms: 2
- Main level bedrooms: 3
Primary bedroom
- Description: Suite, French Doors, WI Closet, Vaulted Ceiling, WW Carpet
- Level: Main
Bedroom
- Description: Closet, WW Carpet
- Level: Main
Bedroom
- Description: Closet, Vaulted Ceiling, WW Carpet
- Level: Main
Bathroom full
- Description: Primary Suite, French Doors, Dual Sink Tiled Vanity, Shower, Soak Tub, Private WC, High Ceiling, Tile Floor
- Level: Main
Bathroom full
- Description: Single Sink Tiled Vanity, Combo Soak Tub & Shower, High Ceiling, Tile Floor
- Level: Main
Dining room
- Description: High Ceiling, Laminate Floor
- Level: Main
Family room
- Description: Great Room, Fireplace, Built-Ins, Vaulted Ceiling, Laminate Floor
- Level: Main
Kitchen with eating space
- Description: Island, Eat Bar, Quartz, BI Dishwasher, BI Microwave, Elec Range, WI Pantry, High Ceiling, Laminate Floor
- Level: Main
Utility room
- Description: Laundry Room, Utility Sink, High Ceiling, Vinyl Floor
- Level: Main
Heating
- Fireplace, Heat Pump, Electric, Propane
Cooling
- Heat Pump
Appliances
- Included: Dishwasher_, GarbageDisposal_, Microwave_, StoveRange_, Dishwasher, Garbage Disposal, Microwave, StoveRange
Features
- Bath Off Primary, Dining Room
- Flooring: Ceramic Tile, Laminate, Vinyl, Carpet
- Doors: French Doors
- Windows: Double Pane/Storm Window
- Basement: None
- Number of fireplaces: 1
- Fireplace features: Gas, Main Level: 1, Fireplace
Interior area
- Total structure area: 2,002
- Total interior livable area: 2,002 sqft
Property
Parking
- Total spaces: 8
- Parking features: RV Parking, Attached Garage, Detached Garage
- Attached garage spaces: 8
Features
- Levels: One
- Stories: 1
- Patio & porch: Ceramic Tile, Wall to Wall Carpet, Laminate, Bath Off Primary, Double Pane/Storm Window, Dining Room, French Doors, Vaulted Ceiling(s), Walk-In Pantry, Walk-In Closet(s), Fireplace
- Has view: Yes
- View description: City, River
- Has water view: Yes
- Water view: River
Lot
- Size: 1.02 Acres
- Features: Paved, Deck, Outbuildings, Patio, RV Parking, Shop
- Topography: Level,Sloped,Terraces
Details
- Parcel number: WD3020035
- Zoning description: Jurisdiction: County
- Special conditions: Standard
Construction
Type & style
- Home type: SingleFamily
- Architectural style: 1 Story
- Property subtype: Single Family Residence
Materials
- Cement Planked, Stone
- Roof: Composition
Condition
- Year built: 2015
- Major remodel year: 2015
Utilities & green energy
- Sewer: Septic Tank
- Water: Shared Well
Community & HOA
Community
- Features: CCRs
- Subdivision: Kelso
HOA
- HOA fee: $346 annually
- HOA phone: 408-981-1010
Location
- Region: Kelso
Financial & listing details
- Price per square foot: $390/sqft
- Tax assessed value: $713,290
- Annual tax amount: $6,378
- Date on market: 10/30/2023
- Cumulative days on market: 995 days
- Listing terms: Conventional,FHA,VA Loan
- Inclusions: Dishwasher, GarbageDisposal, Microwave, StoveRange
Price history
| Date | Event | Price |
|---|---|---|
| 11/17/2023 | Sold | $780,000-1.9%$390/sqft |
Source:  NWMLS as distributed by MLS GRID #2160639 Report a problem NWMLS as distributed by MLS GRID #2160639 Report a problem | ||
| 10/15/2023 | Pending sale | $795,000$397/sqft |
Source:  RMLS (OR) #23007082 Report a problem RMLS (OR) #23007082 Report a problem | ||
| 9/28/2023 | Listed for sale | $795,000+44.6%$397/sqft |
Source: RMLS (OR) #23007082 Report a problem | ||
| 7/25/2018 | Sold | $549,900$275/sqft |
Source: NWMLS as distributed by MLS GRID #1264279 Report a problem | ||
| 6/14/2018 | Pending sale | $549,900$275/sqft |
Source: John L Scott Real Estate #18352929 Report a problem | ||
| 6/14/2018 | Listed for sale | $549,900+26.4%$275/sqft |
Source: John L Scott Real Estate #18352929 Report a problem | ||
| 11/22/2016 | Sold | $435,000+286.7%$217/sqft |
Source: NWMLS as distributed by MLS GRID #962339 Report a problem | ||
| 5/17/2005 | Sold | $112,500$56/sqft |
Source: Public Record Report a problem | ||
Public tax history
| Year | Property taxes | Tax assessment |
|---|---|---|
| 2025 | $7,272 +2.6% | $713,290 +1.4% |
| 2024 | $7,086 +0.9% | $703,390 -1.2% |
| 2023 | $7,026 +18.8% | $711,620 +11.7% |
| 2022 | $5,912 | $637,060 +17.1% |
| 2021 | $5,912 +6.6% | $544,010 +15.2% |
| 2020 | $5,544 +6.7% | $472,430 +6.1% |
| 2019 | $5,195 -0.1% | $445,449 +4.7% |
| 2018 | $5,200 +6.5% | $425,560 +16.9% |
| 2017 | $4,884 +11.1% | $363,990 +11.1% |
| 2016 | $4,396 +197.6% | $327,710 +195.7% |
| 2015 | $1,477 -4.9% | $110,830 +7% |
| 2013 | $1,553 | $103,580 -21.2% |
| 2011 | $1,553 | $131,520 +4.9% |
| 2010 | -- | $125,380 |
Find assessor info on the county website
Neighborhood: 98626
Nearby homes
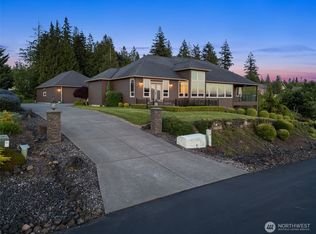
- $975,0003 bd3 ba2.9k sqft50 Lasalle Dr, Kelso, WA 98626Sold
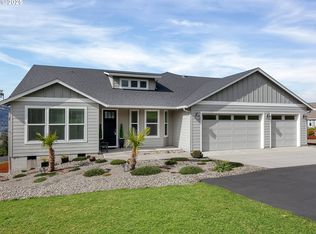
- $780,0003 bd2 ba2.3k sqft43 Hampshire Dr, Kelso, WA 98626Sold
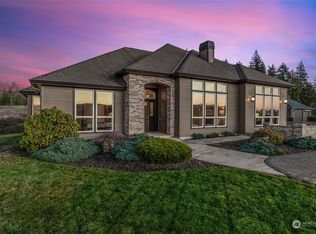
- $820,0003 bd3 ba2.8k sqft74 Lasalle Dr, Kelso, WA 98626Sold
- $820,0004 bd4 ba3.2k sqft49 Essex Dr, Kelso, WA 98626Sold

- $775,0003 bd2 ba2.2k sqft86 Lasalle Dr, Kelso, WA 98626Sold
- $754,0003 bd2 ba2.6k sqft49 Bentley Dr, Kelso, WA 98626Sold
- $412,0004 bd2 ba1.6k sqft310 Mount Pleasant Rd, Kelso, WA 98626Sold
- $850,0003 bd4 ba3.1k sqft60 Trenton Ln, Kelso, WA 98626Sold
Nearby schools
GreatSchools rating
- 6/10Carrolls Elementary SchoolGrades: K-5Distance: 0.3 mi
- 7/10Coweeman Middle SchoolGrades: 6-8Distance: 5.6 mi
- 4/10Kelso High SchoolGrades: 9-12Distance: 5.5 mi
Schools provided by the listing agent
- Elementary: Carrolls Elem
- Middle: Coweeman Jnr High
- High: Kelso High
Source: NWMLS as distributed by MLS GRID. This data may not be complete. We recommend contacting the local school district to confirm school assignments for this home.


Get pre-qualified for a loan
At Zillow Home Loans, we can pre-qualify you in as little as 5 minutes with no impact to your credit score.An equal housing lender. NMLS #10287.
Sell for more on Zillow
Get a Zillow Showcase℠ listing at no additional cost and you could sell for .
$781,200
2% more
+$15,624
With Zillow Showcase(estimated)
$796,824
- Washington
- Cowlitz County
- Kelso
- 98626
- 31 Hampshire Drive
Nearby cities
Nearby zip codes
Other Kelso Topics
