Beautiful single story home with amazing views! NEW carpet! Grand entrance welcomes you with 12' ceilings with a desired split bedroom floor plan. Formal living and dining with lots of light, taking in views of the Columbia River by a cozy fireplace. Great room with built ins, fireplace...large breakfast nook open to spacious kitchen with granite counters, SS appliances including a double oven, NEW gas stove and NEW refrigerator, generous island. Primary suite includes a luxurious jetted tub, tiled shower and walk in closet. Two spacious bedrooms plus the den can serve as a 4th bedroom. Turn around driveway...patio facing the Koi pond and river view to enjoy the sunsets! Over one acre in a gated community. Schedule your tour today!
Sold
Listed by: Windermere Northwest Living • Shelby Peterson
Bought with: Windermere Northwest Living
$820,000
74 Lasalle Drive, Kelso, WA 98626
3beds
2,837sqft
Single Family Residence
Built in 2004
1.02 Acres Lot
$823,600 Zestimate®
$289/sqft
$2,805 Estimated rent
Home value
$823,600
$733,000 - $931,000
$2,805/mo
Zestimate® history
Owner options
List your home for rent
$2,805/mo
Rent Zestimate®
Find your next renter with Zillow Rental Manager. Plus, with online applications, you can quickly screen prospective tenants – for free.
$2,805/mo
Rent Zestimate®
Refinance and save
$5,679/mo
Est. payment
Refinancing to a lower rate could help reduce your monthly payments and save thousands over the life of the loan.
$5,679/mo
Est. payment
Explore your selling options
Work with a Zillow partner agent
Leverage their expertise and Zillow's premium Showcase listings to get your home seen by more buyers.
Get startedList with your own agent
Get your home in front of millions of buyers by listing it on Zillow.
Learn how to do itSell it yourself
Take full control of how buyers see your home on Zillow by listing For Sale by Owner (FSBO).
List your homeWhat's special
Cozy fireplaceRiver viewSpacious kitchenOver one acreGenerous islandAmazing viewsPrimary suite
Zillow last checked:
Listing updated:
Listed by:
Shelby Peterson,
Windermere Northwest Living
Bought with:
Jennifer Margaris, 133199
Windermere Northwest Living
Source: NWMLS as distributed by MLS GRID,MLS#: 2324461
Facts & features
Interior
Bedrooms & bathrooms
- Bedrooms: 3
- Bathrooms: 3
- Full bathrooms: 2
- 1/2 bathrooms: 1
- Main level bathrooms: 3
- Main level bedrooms: 3
Primary bedroom
- Level: Main
Bedroom
- Level: Main
Bedroom
- Level: Main
Bathroom full
- Level: Main
Bathroom full
- Level: Main
Other
- Level: Main
Den office
- Level: Main
Dining room
- Level: Main
Entry hall
- Level: Main
Great room
- Level: Main
Kitchen with eating space
- Level: Main
Living room
- Level: Main
Utility room
- Level: Main
Heating
- Fireplace, Forced Air, Electric, Propane
Cooling
- Heat Pump
Appliances
- Included: Dishwasher(s), Double Oven, Dryer(s), Disposal, Microwave(s), Refrigerator(s), Stove(s)/Range(s), Washer(s), Garbage Disposal
Features
- Bath Off Primary, Central Vacuum, Ceiling Fan(s), Dining Room
- Flooring: Ceramic Tile, Hardwood, Carpet
- Doors: French Doors
- Number of fireplaces: 2
- Fireplace features: Gas, Main Level: 2, Fireplace
Interior area
- Total structure area: 2,837
- Total interior livable area: 2,837 sqft
Property
Parking
- Total spaces: 3
- Parking features: Driveway, Attached Garage
- Attached garage spaces: 3
Features
- Levels: One
- Stories: 1
- Entry location: Main
- Patio & porch: Bath Off Primary, Built-In Vacuum, Ceiling Fan(s), Ceramic Tile, Dining Room, Fireplace, French Doors, Hardwood, Jetted Tub, Security System, Sprinkler System, Vaulted Ceiling(s), Walk-In Closet(s), Wall to Wall Carpet
- Spa features: Bath
- Has view: Yes
- View description: River
- Has water view: Yes
- Water view: River
Lot
- Size: 1.02 Acres
- Features: Paved, Gas Available, Irrigation, Patio
- Topography: Level
Details
- Parcel number: WD3020038
- Zoning description: Jurisdiction: County
- Special conditions: Standard
Construction
Type & style
- Home type: SingleFamily
- Architectural style: 1 Story
- Property subtype: Single Family Residence
Materials
- Brick, Cement Planked, Cement Plank
- Foundation: Poured Concrete
- Roof: Composition
Condition
- Very Good
- Year built: 2004
- Major remodel year: 2004
Utilities & green energy
- Electric: Company: Cowlitz PUD
- Sewer: Septic Tank, Company: Septic
- Water: Community, Company: Carrolls Water
Community & HOA
Community
- Features: Gated
- Security: Security System
- Subdivision: Carrolls
HOA
- HOA fee: $648 annually
- HOA phone: 360-577-4010
Location
- Region: Kelso
Financial & listing details
- Price per square foot: $289/sqft
- Tax assessed value: $845,270
- Annual tax amount: $8,396
- Date on market: 3/17/2025
- Cumulative days on market: 492 days
- Listing terms: Conventional,FHA,VA Loan
- Inclusions: Dishwasher(s), Double Oven, Dryer(s), Garbage Disposal, Microwave(s), Refrigerator(s), Stove(s)/Range(s), Washer(s)
Price history
| Date | Event | Price |
|---|---|---|
| 3/4/2025 | Sold | $820,000-0.6%$289/sqft |
Source:  NWMLS as distributed by MLS GRID #2324461 Report a problem NWMLS as distributed by MLS GRID #2324461 Report a problem | ||
| 2/19/2025 | Pending sale | $825,000$291/sqft |
Source: NWMLS as distributed by MLS GRID #2324461 Report a problem | ||
| 2/1/2025 | Listed for sale | $825,000+73.7%$291/sqft |
Source: NWMLS as distributed by MLS GRID #2324461 Report a problem | ||
| 12/6/2004 | Sold | $475,000$167/sqft |
Source: NWMLS as distributed by MLS GRID #24016671 Report a problem | ||
Public tax history
| Year | Property taxes | Tax assessment |
|---|---|---|
| 2025 | $8,604 +2% | $845,270 +0.7% |
| 2024 | $8,440 +0.5% | $839,150 -1.5% |
| 2023 | $8,396 +13.5% | $851,860 +12% |
| 2022 | $7,395 | $760,540 +11.6% |
| 2021 | $7,395 +6.3% | $681,770 +14.8% |
| 2020 | $6,959 +6.9% | $594,060 +6.2% |
| 2019 | $6,511 -0.3% | $559,365 +4.5% |
| 2018 | $6,529 +7.7% | $535,310 +18.2% |
| 2017 | $6,064 +11.9% | $452,730 +12% |
| 2016 | $5,418 +14.5% | $404,310 +12.8% |
| 2015 | $4,731 +0.4% | $358,500 +12% |
| 2013 | $4,710 | $320,120 -19.7% |
| 2011 | $4,710 | $398,690 -22.2% |
| 2010 | -- | $512,200 +10.4% |
| 2006 | -- | $464,000 +2.9% |
| 2005 | -- | $450,900 |
Find assessor info on the county website
Neighborhood: 98626
Nearby homes
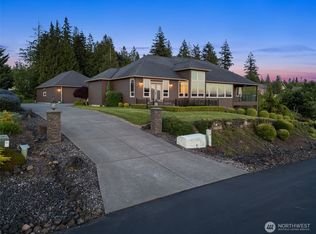
- $975,0003 bd3 ba2.9k sqft50 Lasalle Dr, Kelso, WA 98626Sold

- $775,0003 bd2 ba2.2k sqft86 Lasalle Dr, Kelso, WA 98626Sold
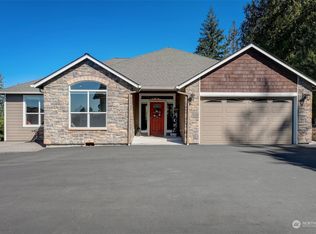
- $780,0003 bd2 ba2k sqft31 Hampshire Dr, Kelso, WA 98626Sold
- $820,0004 bd4 ba3.2k sqft49 Essex Dr, Kelso, WA 98626Sold

- $780,0003 bd2 ba2.3k sqft43 Hampshire Dr, Kelso, WA 98626Sold
- $850,0003 bd4 ba3.1k sqft60 Trenton Ln, Kelso, WA 98626Sold
- $842,1504 bd4 ba3.1k sqft57 Bentley Dr, Kelso, WA 98626Sold
- $754,0003 bd2 ba2.6k sqft49 Bentley Dr, Kelso, WA 98626Sold
Nearby schools
GreatSchools rating
- 6/10Carrolls Elementary SchoolGrades: K-5Distance: 0.3 mi
- 7/10Coweeman Middle SchoolGrades: 6-8Distance: 5.5 mi
- 4/10Kelso High SchoolGrades: 9-12Distance: 5.5 mi
Schools provided by the listing agent
- Elementary: Carrolls Elem
- Middle: Coweeman Jnr High
- High: Kelso High
Source: NWMLS as distributed by MLS GRID. This data may not be complete. We recommend contacting the local school district to confirm school assignments for this home.


Get pre-qualified for a loan
At Zillow Home Loans, we can pre-qualify you in as little as 5 minutes with no impact to your credit score.An equal housing lender. NMLS #10287.
Sell for more on Zillow
Get a Zillow Showcase℠ listing at no additional cost and you could sell for .
$823,600
2% more
+$16,472
With Zillow Showcase(estimated)
$840,072
- Washington
- Cowlitz County
- Kelso
- 98626
- 74 Lasalle Drive
Nearby cities
Nearby zip codes
Other Kelso Topics
