Experience exquisite living in this magnificent 3-bed, 2.5-bath Kelso home. There’s also a bonus room that can serve as a 4th bedroom or additional storage. From the moment you enter through the 12-ft ceiling foyer, views of the Columbia River, visible from almost every room. The living room, offers an abundance of natural light through large windows and a cozy gas fireplace perfect for relaxing while enjoying the breathtaking scenery. The kitchen is equipped for modern convenience with a double oven, instant hot water at the sink, and large, deep pullout drawers, providing both functionality and style. The primary suite, offering a serene retreat, includes a luxurious soaking tub. A standout feature of this residence is the daylight basement, ideal for multigenerational living. It includes a large family room, two additional bedrooms, a bathroom, and a versatile office space with built-ins. Practicality meets style in the oversized garage, which includes built-in storage solutions, catering to all your organizational needs.
Sold
Listed by: Keller Williams-Premier Prtnrs • Patty Bright Wirges
Bought with: ZNonMember-Office-MLS
$842,150
57 Bentley Drive, Kelso, WA 98626
4beds
3,190sqft
Single Family Residence
Built in 2007
1.06 Acres Lot
$839,900 Zestimate®
$264/sqft
$3,531 Estimated rent
Home value
$839,900
$756,000 - $932,000
$3,531/mo
Zestimate® history
Owner options
List your home for rent
$3,531/mo
Rent Zestimate®
Find your next renter with Zillow Rental Manager. Plus, with online applications, you can quickly screen prospective tenants – for free.
$3,531/mo
Rent Zestimate®
Refinance and save
$5,864/mo
Est. payment
Refinancing to a lower rate could help reduce your monthly payments and save thousands over the life of the loan.
$5,864/mo
Est. payment
Explore your selling options
Work with a Zillow partner agent
Leverage their expertise and Zillow's premium Showcase listings to get your home seen by more buyers.
Get startedList with your own agent
Get your home in front of millions of buyers by listing it on Zillow.
Learn how to do itSell it yourself
Take full control of how buyers see your home on Zillow by listing For Sale by Owner (FSBO).
List your homeWhat's special
Cozy gas fireplace
Zillow last checked:
Listing updated:
Listed by:
Patty Bright Wirges,
Keller Williams-Premier Prtnrs
Bought with:
Non Member ZDefault
ZNonMember-Office-MLS
Source: NWMLS as distributed by MLS GRID,MLS#: 2480866
Facts & features
Interior
Bedrooms & bathrooms
- Bedrooms: 4
- Bathrooms: 4
- Full bathrooms: 3
- 1/2 bathrooms: 1
- Main level bathrooms: 3
- Main level bedrooms: 2
Bedroom
- Level: Lower
Bathroom full
- Level: Main
Bathroom full
- Level: Main
Bathroom full
- Level: Lower
Other
- Level: Main
Heating
- Fireplace, Heat Pump, Electric, Propane
Cooling
- Heat Pump
Appliances
- Included: Dishwasher, Disposal, Microwave, Refrigerator, Dishwasher(s), Garbage Disposal, Microwave(s), Refrigerator(s)
Features
- Bath Off Primary, Ceiling Fan(s), Dining Room
- Flooring: Ceramic Tile, Hardwood, Carpet
- Windows: Dbl Pane/Storm Window
- Basement: Daylight
- Number of fireplaces: 1
- Fireplace features: Gas, Main Level: 1, Fireplace
Interior area
- Total structure area: 3,190
- Total interior livable area: 3,190 sqft
Property
Parking
- Total spaces: 3
- Parking features: Driveway, Attached Garage
- Has attached garage: Yes
- Covered spaces: 3
Features
- Levels: One
- Stories: 1
- Entry location: Main
- Patio & porch: Bath Off Primary, Ceiling Fan(s), Dbl Pane/Storm Window, Dining Room, Fireplace, Jetted Tub
- Spa features: Bath
- Has view: Yes
- View description: Mountain(s), Territorial
Lot
- Size: 1.06 Acres
- Features: Paved, Deck
- Topography: Sloped
Details
- Parcel number: WD3020067
- Zoning: RR2
- Special conditions: Standard
Construction
Type & style
- Home type: SingleFamily
- Architectural style: 1 Story w/Bsmnt.
- Property subtype: Single Family Residence
Materials
- Stone, Wood Products
- Roof: Composition
Condition
- Year built: 2007
Utilities & green energy
- Sewer: Septic Tank
- Water: Individual Well
Community & HOA
Community
- Features: CCRs, Gated
- Subdivision: Carrolls
HOA
- Services included: Common Area Maintenance
- HOA fee: $687 annually
- HOA phone: 480-981-1010
Location
- Region: Kelso
Financial & listing details
- Price per square foot: $264/sqft
- Tax assessed value: $817,900
- Annual tax amount: $8,172
- Date on market: 4/1/2026
- Cumulative days on market: 112 days
- Listing terms: Conventional,FHA,VA Loan
- Inclusions: Dishwasher(s), Garbage Disposal, Microwave(s), Refrigerator(s)
Price history
| Date | Event | Price |
|---|---|---|
| 3/12/2026 | Sold | $842,150-3.8%$264/sqft |
Source:  NWMLS as distributed by MLS GRID #2480866 Report a problem NWMLS as distributed by MLS GRID #2480866 Report a problem | ||
| 2/24/2026 | Pending sale | $875,000$274/sqft |
Source:  RMLS (OR) #760184174 Report a problem RMLS (OR) #760184174 Report a problem | ||
| 12/16/2025 | Listed for sale | $875,000+1.2%$274/sqft |
Source: RMLS (OR) #760184174 Report a problem | ||
| 3/3/2025 | Sold | $865,000$271/sqft |
Source: RMLS (OR) #528776107 Report a problem | ||
| 2/1/2025 | Pending sale | $865,000$271/sqft |
Source: RMLS (OR) #528776107 Report a problem | ||
| 1/25/2025 | Listed for sale | $865,000$271/sqft |
Source: RMLS (OR) #528776107 Report a problem | ||
Public tax history
| Year | Property taxes | Tax assessment |
|---|---|---|
| 2025 | $8,332 +2% | $817,900 +0.7% |
| 2024 | $8,172 +0.6% | $811,910 -1.4% |
| 2023 | $8,126 +8.2% | $823,720 +12% |
| 2022 | $7,510 | $735,730 +6.3% |
| 2021 | $7,510 +6.3% | $691,980 +14.8% |
| 2020 | $7,064 +6.9% | $602,710 +6.2% |
| 2019 | $6,611 -0.3% | $567,612 +4.5% |
| 2018 | $6,628 +7.7% | $543,090 +18.2% |
| 2017 | $6,157 +12% | $459,400 +12% |
| 2016 | $5,498 -4.4% | $410,280 -5.9% |
| 2015 | $5,750 +0.9% | $436,020 +12.8% |
| 2013 | $5,697 | $386,600 -3.4% |
| 2011 | $5,697 | $400,160 -10.5% |
| 2010 | -- | $447,040 +79.1% |
| 2006 | -- | $249,660 |
Find assessor info on the county website
Neighborhood: 98626
Nearby homes
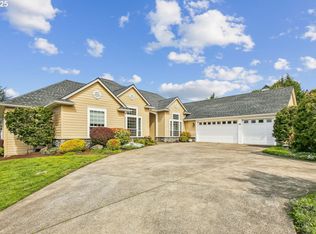
- $754,0003 bd2 ba2.6k sqft49 Bentley Dr, Kelso, WA 98626Sold
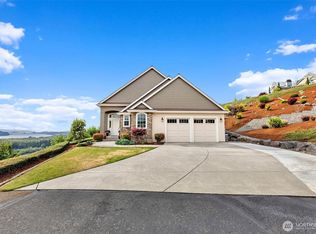
- $850,0003 bd4 ba3.1k sqft60 Trenton Ln, Kelso, WA 98626Sold
- $--2.32 Acres2711 Mount Pleasant Rd, Kelso, WA 98626Off Market
- $820,0004 bd4 ba3.2k sqft49 Essex Dr, Kelso, WA 98626Sold

- $1,100,0004 bd5 ba4.1k sqft88 Essex Dr, Kelso, WA 98626Sold
- $780,0003 bd2 ba2.3k sqft43 Hampshire Dr, Kelso, WA 98626Sold
- $975,0003 bd3 ba2.9k sqft50 Lasalle Dr, Kelso, WA 98626Sold
- $780,0003 bd2 ba2k sqft31 Hampshire Dr, Kelso, WA 98626Sold
Nearby schools
GreatSchools rating
- 6/10Carrolls Elementary SchoolGrades: K-5Distance: 0.3 mi
- 7/10Coweeman Middle SchoolGrades: 6-8Distance: 5.5 mi
- 4/10Kelso High SchoolGrades: 9-12Distance: 5.5 mi
Schools provided by the listing agent
- Elementary: Carrolls Elem
- Middle: Coweeman Jnr High
- High: Kelso High
Source: NWMLS as distributed by MLS GRID. This data may not be complete. We recommend contacting the local school district to confirm school assignments for this home.


Get pre-qualified for a loan
At Zillow Home Loans, we can pre-qualify you in as little as 5 minutes with no impact to your credit score.An equal housing lender. NMLS #10287.
Sell for more on Zillow
Get a Zillow Showcase℠ listing at no additional cost and you could sell for .
$839,900
2% more
+$16,798
With Zillow Showcase(estimated)
$856,698
- Washington
- Cowlitz County
- Kelso
- 98626
- 57 Bentley Drive
Nearby cities
Nearby zip codes
Other Kelso Topics
