Skip main navigation
Off market
  • $976,300

    43 Harmony Way, Newtown, PA 18940

    3beds
    3baths
    4,165sqft
    SingleFamily
    Built in 2001
    8,712 Square Feet Lot
    $976,300 Zestimate®
    $234/sqft
    $4,840 Estimated rent

    Home value

    $976,300

    $918,000 - $1.03M

    $4,840/mo

    Zestimate® history
    Loading
    Loading...

    Owner options

    List your home for rent

    $4,840/mo

    Rent Zestimate®

    Find your next renter with Zillow Rental Manager. Plus, with online applications, you can quickly screen prospective tenants – for free.

    Learn more

    $4,840/mo

    Rent Zestimate®

    Refinance and save

    $6,434/mo

    Est. payment

    Refinancing to a lower rate could help reduce your monthly payments and save thousands over the life of the loan.

    See today's rates

    $6,434/mo

    Est. payment

    Explore your selling options

    Work with a Zillow partner agent

    Leverage their expertise and Zillow's premium Showcase listings to get your home seen by more buyers.

    Get started

    List with your own agent

    Get your home in front of millions of buyers by listing it on Zillow.

    Learn how to do it

    Sell it yourself

    Take full control of how buyers see your home on Zillow by listing For Sale by Owner (FSBO).

    List your home

    What's special

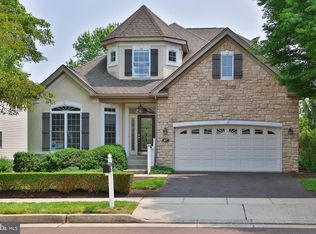
    Fabulous opportunity to own this lovely, turn-key ranch style home in the coveted neighborhood of Lakeview Estates- Newtown~s premier adult community of single family homes. Situated on a premium lot backing to a scenic horse farm, enjoy the peaceful views on your back deck and downstairs paver patio. A beautiful drive down Harmony Way with sidewalk lined streets and manicured landscaping throughout the community will be sure to impress before arriving to this home. This brick front facade and vinyl siding home offers a stately yet charming appeal. Step inside to the foyer entry and immediately notice the high ceilings and open concept that extends back and deep. Stunning, hardwood flooring is found through most of the home. In the front, you will find the 3rd bedroom which could be used as an office or flex space with easy access to the full, hall bathroom that has been recently updated with a beautiful new vanity. The open concept floorplan offers many possibilities depending on your needs. By plan a formal living room with tray ceiling and overhead recessed lighting is open off the foyer- the seller has made use a formal dining space to host large family gatherings. The back of the home in the hub of everyday living with the lovely kitchen featuring white cabinets, a 2-tiered island with barstool seating, newer stainless steel appliances, large pantry closet with custom closet organizers, and vaulted ceilings that extend into the breakfast room.; and a cozy family room set around the gas fireplace. Sliding glass doors off the breakfast room provide access to the covered back deck overlooking the fantastic back yard views. The master bedroom is a lovely retreat with a large closet with custom organizers and the huge bathroom which offers double bowl vanity separated by a hair and makeup area, a large jacuzzi tub, and stall shower with 5 head, spa shower. The 2nd bedroom completes the main level of the home. A huge, finished basement with half bathroom will be sure to impress with fantastic entertaining and living space complete with full windows and sliding glass door walk out to the back yard. Take in the back yard views from inside through the full daylight windows. This home is ideally located within a short drive to all downtown Newtown has to offer in restaurants and shopping. 2020-08-08

    This property is off market, which means it's not currently listed for sale or rent on Zillow. This may be different from what's available on other websites or public sources.

    Facts & features

    Interior

    Bedrooms & bathrooms
    • Bedrooms: 3
    • Bathrooms: 3
    Heating
    • Forced air, Gas
    Cooling
    • Central
    Features
    • Basement: Y
    Interior area
    • Total interior livable area: 4,165 sqft
    • Finished area below ground: 2000

    Property

    Parking
    • Total spaces: 2
    • Parking features: Garage - Attached
    Features
    • Exterior features: Wood
    Lot
    • Size: 8,712 sqft
    Details
    • Parcel number: 29023164
    • Special conditions: Standard

    Construction

    Type & style
    • Home type: SingleFamily
    • Architectural style: Ranch/Rambler
    Materials
    • Frame
    Condition
    • Year built: 2001

    Community & neighborhood

    Community
    • Community features: Fifty Five Plus Active Community
    Senior living
    • Senior community: Yes
    Location
    • Region: Newtown
    • Municipality: NEWTOWN TWP

    HOA & financial

    HOA
    • Has HOA: Yes
    • HOA fee: $265 monthly

    Other

    Other facts
    • Heating: Forced Air
    • AssociationYN: true
    • FireplaceYN: true
    • GarageYN: true
    • AttachedGarageYN: true
    • HeatingYN: true
    • CoolingYN: true
    • StructureType: Detached
    • ConstructionMaterials: Frame
    • StoriesTotal: 1
    • SpecialListingConditions: Standard
    • ParkingFeatures: Driveway, Attached Garage, Garage Door Opener, Garage Faces Front
    • CoveredSpaces: 2
    • Cooling: Central Air
    • BelowGradeFinishedArea: 2000
    • ArchitecturalStyle: Ranch/Rambler
    • Basement: Y
    • MlsStatus: Active
    • Municipality: NEWTOWN TWP

    Price history

    DateEventPrice
    10/13/2020Sold$648,500-0.2%$156/sqft
    Source: Public Record Report a problem
    8/8/2020Pending sale$650,000$156/sqft
    Source: BHHS Fox & Roach Newtown Home Marketing #PABU500112 Report a problem
    7/26/2020Price change$650,000-3.3%$156/sqft
    Source: BHHS Fox & Roach-Newtown #PABU500112 Report a problem
    7/21/2020Price change$672,000-4%$161/sqft
    Source: BHHS Fox & Roach-Newtown #PABU500112 Report a problem
    6/27/2020Listed for sale$700,000+93.4%$168/sqft
    Source: BHHS Fox & Roach-Newtown #PABU500112 Report a problem
    5/2/2001Sold$361,900$87/sqft
    Source: Public Record Report a problem

    Public tax history

    YearProperty taxesTax assessment
    2025$10,891 $60,060
    2024$10,891 +6.6%$60,060
    2023$10,212 +2%$60,060
    2022$10,015 +1.6%$60,060
    2021$9,859 +5.1%$60,060
    2020$9,384 +4.4%$60,060
    2018$8,989 +4.3%$60,060
    2017$8,617 $60,060
    2016$8,617 $60,060
    2015-- $60,060
    2014-- $60,060
    2013-- $60,060
    2012-- $60,060
    2011-- $60,060 -9.1%
    2010-- $66,040
    2009-- $66,040
    2008-- $66,040
    2007-- $66,040
    2006-- $66,040
    2005-- $66,040 +300%
    2004-- $16,510
    2003-- $16,510
    2002-- $16,510 +906.7%
    2000-- $1,640

    Find assessor info on the county website

    Neighborhood: 18940

    Nearby schools

    GreatSchools rating
    Schools provided by the listing agent
    • District: COUNCIL ROCK

    Source: The MLS. This data may not be complete. We recommend contacting the local school district to confirm school assignments for this home.

    Get a cash offer in 3 minutes
    Find out how much your home could sell for in as little as 3 minutes with a no-obligation cash offer.
    Estimated market value
    $976,300
    Get a cash offer in 3 minutes
    Find out how much your home could sell for in as little as 3 minutes with a no-obligation cash offer.
    Estimated market value
    $976,300