Skip main navigation
Sold for $785,000
  • $785,000

    47 Harmony Way, Newtown, PA 18940

    2beds
    2,728sqft
    Single Family Residence
    Built in 2002
    7,100 Square Feet Lot
    $919,400 Zestimate®
    $288/sqft
    $4,191 Estimated rent

    Home value

    $919,400

    $873,000 - $965,000

    $4,191/mo

    Zestimate® history
    Loading
    Loading...

    Owner options

    List your home for rent

    $4,191/mo

    Rent Zestimate®

    Find your next renter with Zillow Rental Manager. Plus, with online applications, you can quickly screen prospective tenants – for free.

    Learn more

    $4,191/mo

    Rent Zestimate®

    Refinance and save

    $5,274/mo

    Est. payment

    Refinancing to a lower rate could help reduce your monthly payments and save thousands over the life of the loan.

    See today's rates

    $5,274/mo

    Est. payment

    Explore your selling options

    Work with a Zillow partner agent

    Leverage their expertise and Zillow's premium Showcase listings to get your home seen by more buyers.

    Get started

    List with your own agent

    Get your home in front of millions of buyers by listing it on Zillow.

    Learn how to do it

    Sell it yourself

    Take full control of how buyers see your home on Zillow by listing For Sale by Owner (FSBO).

    List your home

    What's special

    Hot tubLarge loftRecessed lightingGround level patioFront entry doorStylish front elevationVinyl combination w shutters
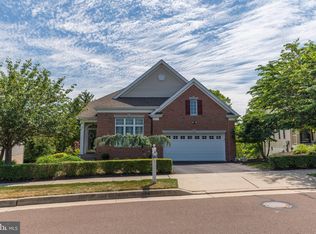
    Come home to Lakeview Estates, the premiere Single family DETACHED "over 55" community in Newtown. Created in 2002, this DeLuca built Montclair model offers 2728 SF on the main two levels, a basement likely 80% finished and lovely architectural features. Stylish front elevation is highlighted by the stone, stucco and vinyl combination w shutters. Arches, volume, elevated deck, ground level patio w hot tub, windowscapes, recessed lighting, kitchen opens to GR and DR thru large arched opening, GR and DR w vaulted ceilings natural gas FP & cooking & Lennox Furnace . Natural gas Rinnai Instant Hot Water. The layout is and was ahead of its time. Main level w Owner Suite w vaulted ceiling, 2 WIC and bath w high ceiling; laundry off attached 2 car garage, Den w wet bar, LR to left of entry, balcony overlook in to Kit & DR & GR. The second floor has a second BR w WIC, full bath, large loft extending to the front of the home (easy 3rd BR here) and a Linen Cl. The FULL basement is largely finished (approx 1380 SF) w PR. Shower could be added next to PR creating full bath in basement. Basement Storage also available. Two sump pits (one w ejector pump for basement PR: one w sump pump), trusses, addtl recessed lighting. Walk out the basement slider to the hot tub. Hot tub (new 2/2020) is included in Sale! This Lot backs to the farmhouse and is beautifully private. The HOA handles trash, lawn care & mulching along with snow removal on driveways, sidewalks and front walks & Plant maintenance in front beds. Check w Continental Property Management on details. The Township owns and maintains the roads. This home is waiting for someone to put their decorative stamp on 3 levels of space that will offer decades of comfort and ease. Easy travel connections! No thru traffic, walking trail. Minutes from restaurants, shopping and major highways. Washer, Dryer and kitchen refrigerator are all included. All THREE levels of the home and the kitchen cabinets and the garage were painted in June/July of 2023!! Front entry door and shutters were painted in July 2023. Garage slab refinished July 2023. Carpets cleaned in June 2023. Brand New Quartz tops in Kitchen in July 2023. The home is bright and ready to be lived in! Brand new GE Appliance package is now in! Microwave coming. Capital Contribution for Buyer is currently $945 (3 mo of HOA fee). It becomes 6 mo or $1890 for closings after October 1, 2023.

    Zillow last checked:

    Listing updated:

    Listed by:

    Richard Doyle 215-801-1216,

    RE/MAX Properties - Newtown

    Bought with:

    Perry Epstein, RS179081L

    BHHS Fox & Roach -Yardley/Newtown

    Source: Bright MLS,MLS#: PABU2049252MLS Logo

    Facts & features

    Interior

    Bedrooms & bathrooms
    • Bedrooms: 2
    • Bathrooms: 4
    • Full bathrooms: 2
    • 1/2 bathrooms: 2
    • Main level bathrooms: 2
    • Main level bedrooms: 1
    Basement
    • Area: 0
    Heating
    • Forced Air, Natural Gas
    Cooling
    • Central Air, Electric
    Appliances
    • Included: Gas Water Heater
    • Laundry: Main Level
    Features
    • Dry Wall
    • Flooring: Carpet, Ceramic Tile, Hardwood
    • Basement: Partial,Partially Finished
    • Number of fireplaces: 1
    • Fireplace features: Gas/Propane
    Interior area
    • Total structure area: 2,728
    • Total interior livable area: 2,728 sqft
    • Finished area above ground: 2,728
    • Finished area below ground: 0

    Property

    Parking
    • Total spaces: 2
    • Parking features: Garage Faces Front, Attached
    • Attached garage spaces: 2
    Accessibility
    • Accessibility features: None
    Features
    • Levels: Three
    • Stories: 3
    • Pool features: None
    Lot
    • Size: 7,100 sqft
    • Dimensions: 61 x 116
    Details
    • Additional structures: Above Grade, Below Grade
    • Parcel number: 29023162
    • Zoning: R1
    • Special conditions: Standard

    Construction

    Type & style
    • Home type: SingleFamily
    • Architectural style: French
    • Property subtype: Single Family Residence
    Materials
    • Frame
    • Foundation: Concrete Perimeter
    • Roof: Asphalt
    Condition
    • Average
    • New construction: No
    • Year built: 2002

    Utilities & green energy

    • Electric: 200+ Amp Service
    • Sewer: Public Sewer
    • Water: Public
    • Utilities for property: Cable Connected, Electricity Available, Natural Gas Available

    Community & neighborhood

    Senior living
    • Senior community: Yes
    Location
    • Region: Newtown
    • Subdivision: Lakeview Ests
    • Municipality: NEWTOWN TWP

    HOA & financial

    HOA
    • Has HOA: Yes
    • HOA fee: $315 monthly
    • Association name: LAKESIDE ESTATES HOA

    Other

    Other facts
    • Listing agreement: Exclusive Right To Sell
    • Ownership: Fee Simple

    Price history

    DateEventPrice
    11/30/2023Sold$785,000-4.2%$288/sqft
    Source: Bright MLS #PABU2049252 Report a problem
    8/25/2023Contingent$819,000$300/sqft
    Source: Bright MLS #PABU2049252 Report a problem
    6/2/2023Price change$819,000-4.8%$300/sqft
    Source: Bright MLS #PABU2049252 Report a problem
    5/23/2023Price change$860,000-6.4%$315/sqft
    Source: Bright MLS #PABU2049252 Report a problem
    5/20/2023Listed for sale$919,000+137.2%$337/sqft
    Source: Bright MLS #PABU2049252 Report a problem
    9/11/2002Sold$387,500$142/sqft
    Source: Public Record Report a problem

    Public tax history

    YearProperty taxesTax assessment
    2025$11,526 $63,560
    2024$11,526 +6.6%$63,560
    2023$10,807 +2%$63,560
    2022$10,598 +1.6%$63,560
    2021$10,434 +5.1%$63,560
    2020$9,931 +4.4%$63,560
    2018$9,512 +4.3%$63,560
    2017$9,119 $63,560
    2016$9,119 $63,560
    2015-- $63,560
    2014-- $63,560
    2013-- $63,560
    2012-- $63,560
    2011-- $63,560
    2010-- $63,560
    2009-- $63,560
    2008-- $63,560
    2007-- $63,560
    2006-- $63,560
    2005-- $63,560 +251%
    2004-- $18,110
    2003-- $18,110 +1157.6%
    2002-- $1,440
    2000-- $1,440

    Find assessor info on the county website

    Neighborhood: 18940

    Nearby schools

    GreatSchools rating
    Schools provided by the listing agent
    • High: Council Rock High School North
    • District: Council Rock

    Source: Bright MLS. This data may not be complete. We recommend contacting the local school district to confirm school assignments for this home.

    Get a cash offer in 3 minutes
    Find out how much your home could sell for in as little as 3 minutes with a no-obligation cash offer.
    Estimated market value
    $919,400
    Get a cash offer in 3 minutes
    Find out how much your home could sell for in as little as 3 minutes with a no-obligation cash offer.
    Estimated market value
    $919,400