Three bedroom, 2.5 bath home with fireplace in the living room, formal dining room, and several bonus rooms. Brick exterior, 1 car carport, deck in rear and a detached storage shed. Minutes to Ft Rucker Enterprise OR Daleville gates.
Pending
Price cut: $13.9K (5/12)
$157,000
43 Harrison Dr, Daleville, AL 36322
3beds
1,967sqft
Single Family Residence
Built in 1990
0.43 Acres Lot
$-- Zestimate®
$80/sqft
$-- HOA
What's special
- 190 days |
- 113 |
- 3 |
Zillow last checked:
Listing updated:
Listed by:
Darcy Peoples 334-389-7653,
At Home Realty Services, LLC
Source: SAMLS,MLS#: 207448
Facts & features
Interior
Bedrooms & bathrooms
- Bedrooms: 3
- Bathrooms: 3
- Full bathrooms: 2
- 1/2 bathrooms: 1
Rooms
- Room types: Computer Room, Library/Office, Separate Dining Room, Storage Room
Appliances
- Included: Electric Water Heater, Range, Range Hood, Refrigerator
- Laundry: Inside
Features
- Flooring: Carpet, Vinyl
- Number of fireplaces: 1
- Fireplace features: 1, Living Room
Interior area
- Total structure area: 1,967
- Total interior livable area: 1,967 sqft
Video & virtual tour
Property
Parking
- Total spaces: 1
- Parking features: 1 Car, Attached Carport
- Carport spaces: 1
Features
- Levels: One
- Patio & porch: Deck, Porch-Covered
- Pool features: None
- Waterfront features: No Waterfront
Lot
- Size: 0.43 Acres
- Dimensions: 125 x 150
Details
- Parcel number: 261309300000020029
Construction
Type & style
- Home type: SingleFamily
- Architectural style: Ranch Rambler
- Property subtype: Single Family Residence
Materials
- Brick
- Foundation: Slab
Condition
- New construction: No
- Year built: 1990
Utilities & green energy
- Electric: Other Authority
- Sewer: Other
- Water: Public, Other Authority
Community & HOA
Community
- Subdivision: Lakeview Estates
Location
- Region: Daleville
Financial & listing details
- Price per square foot: $80/sqft
- Tax assessed value: $216,600
- Date on market: 1/13/2026
Estimated market value
Not available
Estimated sales range
Not available
$1,639/mo
Price history
| Date | Event | Price |
|---|---|---|
| 6/25/2026 | Pending sale | $157,000$80/sqft |
Source: SAMLS #207448 Report a problem | ||
| 5/12/2026 | Price change | $157,000-8.1%$80/sqft |
Source: SAMLS #207448 Report a problem | ||
| 4/7/2026 | Price change | $170,900-7.6%$87/sqft |
Source: SAMLS #207448 Report a problem | ||
| 2/26/2026 | Price change | $184,900-7.5%$94/sqft |
Source: SAMLS #207448 Report a problem | ||
| 1/13/2026 | Listed for sale | $199,900+43.3%$102/sqft |
Source: SAMLS #207448 Report a problem | ||
| 11/10/2025 | Sold | $139,467$71/sqft |
Source: Public Record Report a problem | ||
Public tax history
| Year | Property taxes | Tax assessment |
|---|---|---|
| 2025 | -- | $216,600 +7.4% |
| 2024 | -- | $201,640 +14.1% |
| 2023 | -- | $176,700 +15.5% |
| 2022 | -- | $153,020 +6.7% |
| 2021 | -- | $143,420 +871.4% |
| 2018 | -- | $14,765 +2.8% |
| 2017 | -- | $14,360 -1.1% |
| 2016 | -- | $14,520 |
| 2015 | -- | $14,520 +1.7% |
| 2014 | -- | $14,280 |
| 2013 | -- | $14,280 -3.4% |
| 2012 | $230 | $14,780 |
| 2011 | $230 | $14,780 -3.4% |
| 2010 | -- | $15,300 +2.7% |
| 2008 | -- | $14,900 |
| 2007 | $233 +9.5% | $14,900 +40% |
| 2006 | $212 +0.2% | $10,640 +0.2% |
| 2005 | $212 +67.6% | $10,620 |
| 2004 | $126 -45.8% | $10,620 |
| 2003 | $234 +4.7% | $10,620 +4.1% |
| 2002 | $223 | $10,200 |
Find assessor info on the county website
Monthly payment
Est. payment
Payment breakdown
Explore the cost of this home by adjusting the details. Changes won't be saved.Climate risks
Neighborhood: 36322
Nearby schools
GreatSchools rating
- 3/10Daleville Middle SchoolGrades: 5-8Distance: 5 mi
- 3/10Daleville High SchoolGrades: 9-12Distance: 5 mi
- 7/10A M Windham Elementary SchoolGrades: PK-4Distance: 5 mi
- $186,100-- bd1 ba1.6k sqft89 Harrison Dr, Daleville, AL 36322Off Market
- $182,900-- bd-- ba1.6k sqft113 Harrison Dr, Daleville, AL 36322Off Market
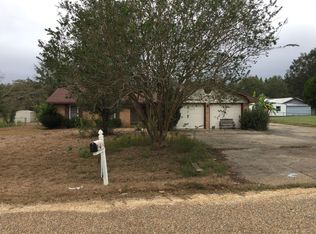
- $185,4003 bd2 ba1.3k sqft21 Harrison Dr, Daleville, AL 36322Off Market

- $202,000-- bd1 ba1.8k sqft91 Harrison Dr, Daleville, AL 36322Off Market
- $4,500-- bd-- ba-- sqftHarrison Dr, Daleville, AL 36322Off Market
- $4,800-- bd-- ba-- sqftHarrison Dr, Level plains, AL 36322Off Market
- $49,300-- bd1 ba2.2k sqftHarrison Dr, Level plains, AL 36322Off Market
- $18,800-- bd1 ba1.1k sqftHarrison Dr, Level plains, AL 36322Off Market
A local agent can set up tours, give advice and negotiate with sellers.
Similar homes
- $192,0004 bd2 ba1.7k sqft1107 County Road 109, Daleville, AL 36322For Sale By Owner

- $171,9003 bd2 ba1.8k sqft512 Center St, Enterprise, AL 36330For Sale By Owner
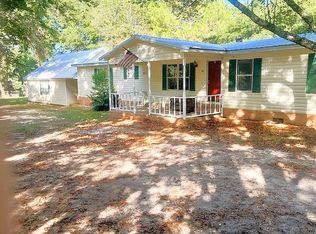
- $160,0003 bd2 ba1.3k sqft5141 Highway 85, Daleville, AL 36322For Sale By Owner

- $--3 bd1 ba1.5k sqft413 Grand Pine Ave, Enterprise, AL 36330Auction
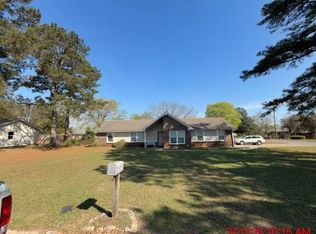 Auction.com 2
 - $149,9002 bd2 ba1.4k sqft102 Baxter St, Daleville, AL 36322For SaleMLS ID #554621, Ginger Anderson, Delaine's Real Estate. Wiregrass BOR
- $122,9003 bd2 ba1.2k sqft159 G St, Level Plains, AL 36322For Sale By Owner
- $159,0003 bd2 ba1.5k sqft114 Iroquois Rd, Enterprise, AL 36330For SaleMLS ID #554476, David Wilks, CENTURY 21 REGENCY REALTY. Wiregrass BOR
- $149,9003 bd2 ba1.7k sqft115 Rosewood Dr, Enterprise, AL 36330For SaleMLS ID #30619, Emily Bryan. Pike County BOR
- $185,0003 bd2 ba1.5k sqft804 Old Newton Rd, Daleville, AL 36322For SaleMLS ID #556996, Balie Modesitt, Primus Realty Group dba REMAX Premier. Wiregrass BOR
- $184,0003 bd3 ba1.5k sqft600 Joe Bruer Rd, Level Plains, AL 36322For Sale By Owner
- $149,9003 bd1 ba1.5k sqft203 Griffin St, Enterprise, AL 36330For SaleMLS ID #558125, KIM COTTRELL, TEAM LINDA SIMMONS REAL ESTATE. Wiregrass BOR
- $195,0003 bd2 ba1.8k sqft700 George Wallace Dr, Enterprise, AL 36330For SaleMLS ID #558097, Angie Gannon, Simply South Realty LLC. Wiregrass BOR
- $139,9004 bd3 ba2k sqft479 County Road 30, Ozark, AL 36360For SaleMLS ID #213912, Vivilon Bryant, Brinston Avenue Real Estate. SAMLS
- $225,7783 bd2 ba1.9k sqft605 Grand Pine Ave, Enterprise, AL 36330For SaleMLS ID #558252, Samuel Seals, COLDWELL BANKER PRESTIGE HOMES AND REAL ESTATE. Wiregrass BOR
- $227,0003 bd2 ba1.5k sqft30 Richardson Dr, Daleville, AL 36322For SaleMLS ID #213850, Kelly Smith, Keller Williams Southeast Alabama. SAMLS
- $--3 bd3 ba1.3k sqft20 Somerset Pkwy, Daleville, AL 36322AuctionAuction.com 1
- $140,4003 bd2 ba2.3k sqft905 W College St, Enterprise, AL 36330For SaleMLS ID #206164, Jackie Whitehead, ERA Porch Light Properties. SAMLS
- $110,0003 bd2 ba1.3k sqft2414 County Road 1, Daleville, AL 36322For SaleMLS ID #554310, JASON F BRUCE, ERA Enterprise Realty Associates. Wiregrass BOR
- $165,0004 bd2 ba1.5k sqft1005 Harris Rd, Ozark, AL 36360For SaleMLS ID #213837, Steven Lake, Weichert Realtors JBR Legacy Group. SAMLS
- $150,0003 bd1 ba1.2k sqft1917 E McKinnon St, New Brockton, AL 36351For Sale By Owner
