This charming 3bedroom home blends fresh updates with future possibilities. The remodeled kitchen and new flooring (main level) create a bright, modern feel from the moment you walk in. Enjoy morning coffee on the deck, easy parking with the attached garage, and the freedom to design the lower level into whatever space you've been dreaming of. A home that fits your life today-and tomorrow. There is a powder room on the main floor and a full bath (tub/shower combo) on the upper floor. Furnace was replaced in 2022. Perfect location in the Oak Forest Village; convenient to UCONN, ECSU, Windham Hospital, Golf Courses, Shopping and Airline North State Park Trail. Charles H. Barrows STEM Academy is just down the road.
Sold for $300,000
$300,000
43 Hilltop Drive #43, Windham, CT 06256
3beds
1,820sqft
Single Family Residence
Built in 2000
-- sqft lot
$300,400 Zestimate®
$165/sqft
$2,759 Estimated rent
Home value
$300,400
$276,000 - $327,000
$2,759/mo
Zestimate® history
Owner options
List your home for rent
$2,759/mo
Rent Zestimate®
Find your next renter with Zillow Rental Manager. Plus, with online applications, you can quickly screen prospective tenants – for free.
$2,759/mo
Rent Zestimate®
Refinance and save
$2,155/mo
Est. payment
Refinancing to a lower rate could help reduce your monthly payments and save thousands over the life of the loan.
$2,155/mo
Est. payment
Explore your selling options
Work with a Zillow partner agent
Leverage their expertise and Zillow's premium Showcase listings to get your home seen by more buyers.
Get startedList with your own agent
Get your home in front of millions of buyers by listing it on Zillow.
Learn how to do itSell it yourself
Take full control of how buyers see your home on Zillow by listing For Sale by Owner (FSBO).
List your homeWhat's special
Zillow last checked:
Listing updated:
Listed by:
Joan M. Casey (860)941-2498,
RE/MAX Legends 860-451-8000
Bought with:
Georgia E. Labonne, RES.0777214
William Pitt Sotheby's Int'l
Source: Smart MLS,MLS#: 24178737
Facts & features
Interior
Bedrooms & bathrooms
- Bedrooms: 3
- Bathrooms: 2
- Full bathrooms: 1
- 1/2 bathrooms: 1
Primary bedroom
- Features: Walk-In Closet(s), Wall/Wall Carpet
- Level: Upper
- Area: 176 Square Feet
- Dimensions: 11 x 16
Bedroom
- Features: Wall/Wall Carpet
- Level: Upper
- Area: 130 Square Feet
- Dimensions: 10 x 13
Bedroom
- Features: Wall/Wall Carpet
- Level: Upper
- Area: 120 Square Feet
- Dimensions: 10 x 12
Bathroom
- Features: Tub w/Shower
- Level: Upper
Bathroom
- Level: Main
Dining room
- Features: Laminate Floor
- Level: Main
- Area: 120 Square Feet
- Dimensions: 10 x 12
Kitchen
- Features: Remodeled, Quartz Counters, Sliders, Laminate Floor
- Level: Main
- Area: 165 Square Feet
- Dimensions: 11 x 15
Living room
- Features: Laminate Floor
- Level: Main
- Area: 182 Square Feet
- Dimensions: 13 x 14
Other
- Level: Lower
Heating
- Hot Water, Oil
Cooling
- Window Unit(s)
Appliances
- Included: Oven/Range, Microwave, Refrigerator, Dishwasher, Wine Cooler, Water Heater
- Laundry: Lower Level
Features
- Basement: Full,Partially Finished
- Attic: Access Via Hatch
- Has fireplace: No
Interior area
- Total structure area: 1,820
- Total interior livable area: 1,820 sqft
- Finished area above ground: 1,320
- Finished area below ground: 500
Property
Parking
- Total spaces: 3
- Parking features: Attached, Paved, Off Street, Driveway, Garage Door Opener, Private
- Attached garage spaces: 1
- Has uncovered spaces: Yes
Features
- Patio & porch: Deck
Lot
- Features: Few Trees, Sloped, Cul-De-Sac
Details
- Parcel number: 2290670
- Zoning: PDD1
Construction
Type & style
- Home type: SingleFamily
- Architectural style: Colonial
- Property subtype: Single Family Residence
Materials
- Vinyl Siding
- Foundation: Concrete Perimeter
- Roof: Asphalt
Condition
- New construction: No
- Year built: 2000
Utilities & green energy
- Sewer: Public Sewer
- Water: Public
Community & HOA
Community
- Features: Golf, Medical Facilities, Park, Near Public Transport, Putting Green, Tennis Court(s)
- Subdivision: Oak Forest Village
HOA
- Has HOA: Yes
- Amenities included: Guest Parking
- Services included: Trash, Snow Removal, Road Maintenance
- HOA fee: $90 monthly
Location
- Region: North Windham
Financial & listing details
- Price per square foot: $165/sqft
- Tax assessed value: $173,800
- Annual tax amount: $5,188
- Date on market: 5/29/2026
Price history
| Date | Event | Price |
|---|---|---|
| 7/31/2026 | Sold | $300,000+3.5%$165/sqft |
Source:  Smart MLS #24178737 Report a problem Smart MLS #24178737 Report a problem | ||
| 6/17/2026 | Pending sale | $289,900$159/sqft |
Source: Smart MLS #24178737 Report a problem | ||
| 6/5/2026 | Listed for sale | $289,900+16.2%$159/sqft |
Source: Smart MLS #24178737 Report a problem | ||
| 9/9/2022 | Sold | $249,500$137/sqft |
Source: Smart MLS #170507439 Report a problem | ||
| 9/9/2022 | Contingent | $249,500$137/sqft |
Source: Smart MLS #170507439 Report a problem | ||
| 7/20/2022 | Pending sale | $249,500$137/sqft |
Source:  RE/MAX International #170507439 Report a problem RE/MAX International #170507439 Report a problem | ||
| 7/11/2022 | Listed for sale | $249,500+6.2%$137/sqft |
Source: Smart MLS #170507439 Report a problem | ||
| 2/25/2022 | Sold | $235,000+5.4%$129/sqft |
Source: Smart MLS #170456044 Report a problem | ||
| 12/30/2021 | Contingent | $223,000$123/sqft |
Source: Smart MLS #170456044 Report a problem | ||
| 12/27/2021 | Price change | $223,000-2.6%$123/sqft |
Source: Smart MLS #170456044 Report a problem | ||
| 12/15/2021 | Price change | $229,000-2.5%$126/sqft |
Source: Smart MLS #170456044 Report a problem | ||
| 12/8/2021 | Listed for sale | $234,900$129/sqft |
Source: Smart MLS #170456044 Report a problem | ||
Public tax history
Tax history is unavailable.
Neighborhood: 06256
Nearby homes
- $318,1003 bd2 ba1.8k sqft43 Hilltop Dr, North Windham, CT 06256Off Market
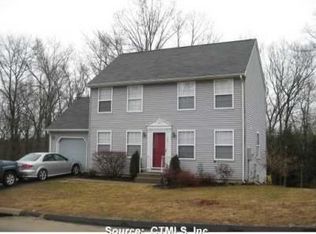
- $269,9002 bd2 ba1.2k sqft41 Hilltop Dr #48, North Windham, CT 06256Pending

- $277,8002 bd2 ba924 sqft41 Hilltop Dr, North Windham, CT 06256Off Market
- $298,3003 bd2 ba1.3k sqft40 Hilltop Dr, North Windham, CT 06256Off Market
- $285,9003 bd2 ba1.1k sqft39 Hilltop Dr, North Windham, CT 06256Off Market
- $304,5003 bd2 ba1.3k sqft42 Hilltop Dr, North Windham, CT 06256Off Market
- $293,0003 bd3 ba1.9k sqft34 Hilltop Dr #34, North Windham, CT 06256Sold
- $282,1003 bd2 ba1k sqft44 Hilltop Dr, North Windham, CT 06256Off Market
Nearby schools
GreatSchools rating
- 5/10Charles High Barrows Stem AcademyGrades: K-8Distance: 0.9 mi
- 2/10Windham High SchoolGrades: 9-12Distance: 2 mi
- 3/10North Windham SchoolGrades: K-5Distance: 1.2 mi


Get pre-qualified for a loan
At Zillow Home Loans, we can pre-qualify you in as little as 5 minutes with no impact to your credit score.An equal housing lender. NMLS #10287.
Sell for more on Zillow
Get a Zillow Showcase℠ listing at no additional cost and you could sell for .
$300,400
2% more
+$6,008
With Zillow Showcase(estimated)
$306,408
- Connecticut
- Windham County
- Windham
- 06256
- 43 Hilltop Drive Unit 43
Nearby cities
Nearby zip codes
Other Windham Topics
