Welcome to Oak Forest Village! This well-maintained 2-bedroom, 2-bath detached condo offers comfortable one-level living in a quiet, well-kept community and is ready for a new owner. The main floor features a bright living room, dining area, and a kitchen with center island seating, all filled with natural light. Enjoy the private deck overlooking a peaceful wooded setting, perfect for relaxing and enjoying the outdoors. The attached garage provides added convenience, and the detached design offers the feel of a single-family home with the benefits of condo living. The walk-out lower level offers abundant storage space and room for a workshop, home gym, or other uses. Move right in and make it your own. Conveniently located near UConn, ECSU, Windham Hospital, shopping, dining, golf courses, and the Airline State Park Trail. Property is being sold AS-IS.
Under contract
$269,900
41 Hilltop Drive #48, Windham, CT 06256
2beds
1,220sqft
:
Get pre-qualified$2,037/mo
Condominium
Built in 2001
-- sqft lot
$-- Zestimate®
$221/sqft
$90/mo HOA
What's special
- 12 days |
- 238 |
- 21 |
Zillow last checked:
Listing updated:
Listed by:
Katherine Hernandez Lantigua (860)942-2740,
KW Legacy Partners 860-313-0700
Source: Smart MLS,MLS#: 24190954
Facts & features
Interior
Bedrooms & bathrooms
- Bedrooms: 2
- Bathrooms: 2
- Full bathrooms: 2
Primary bedroom
- Level: Main
Bedroom
- Level: Main
Primary bathroom
- Level: Main
Bathroom
- Level: Lower
Dining room
- Level: Main
Family room
- Level: Lower
Kitchen
- Features: Ceiling Fan(s), Kitchen Island, Pantry
- Level: Main
Living room
- Level: Main
Heating
- Baseboard, Oil
Cooling
- Ceiling Fan(s), Window Unit(s)
Appliances
- Included: Oven/Range, Microwave, Refrigerator, Freezer, Dishwasher, Water Heater
- Laundry: Lower Level
Features
- Basement: Full,Storage Space,Interior Entry,Partially Finished
- Attic: Access Via Hatch
- Has fireplace: No
- Common walls with other units/homes: End Unit
Interior area
- Total structure area: 1,220
- Total interior livable area: 1,220 sqft
- Finished area above ground: 924
- Finished area below ground: 296
Property
Parking
- Total spaces: 2
- Parking features: Attached, Paved, Off Street, Driveway
- Attached garage spaces: 1
- Has uncovered spaces: Yes
Features
- Stories: 2
- Patio & porch: Deck
Lot
- Features: Few Trees, Cul-De-Sac
Details
- Parcel number: 2290617
- Zoning: PDD1
Construction
Type & style
- Home type: Condo
- Architectural style: Ranch
- Property subtype: Condominium
- Attached to another structure: Yes
Materials
- Vinyl Siding
Condition
- New construction: No
- Year built: 2001
Utilities & green energy
- Sewer: Public Sewer
- Water: Public
Green energy
- Energy generation: Solar
Community & HOA
Community
- Subdivision: North Windham
HOA
- Has HOA: Yes
- Amenities included: Guest Parking
- Services included: Trash, Snow Removal, Road Maintenance
- HOA fee: $90 monthly
Location
- Region: North Windham
Financial & listing details
- Price per square foot: $221/sqft
- Tax assessed value: $165,400
- Annual tax amount: $4,937
- Date on market: 7/17/2026
Estimated market value
Not available
Estimated sales range
Not available
Not available
Price history
| Date | Event | Price |
|---|---|---|
| 7/28/2026 | Pending sale | $269,900$221/sqft |
Source:  Smart MLS #24190954 Report a problem Smart MLS #24190954 Report a problem | ||
| 7/17/2026 | Listed for sale | $269,900$221/sqft |
Source: Smart MLS #24190954 Report a problem | ||
Public tax history
Tax history is unavailable.
Monthly payment
Est. payment
Payment breakdown
Explore the cost of this home by adjusting the details. Changes won't be saved.Climate risks
Neighborhood: 06256
Nearby schools
GreatSchools rating
- 5/10Charles High Barrows Stem AcademyGrades: K-8Distance: 1 mi
- 2/10Windham High SchoolGrades: 9-12Distance: 2 mi
- 3/10North Windham SchoolGrades: K-5Distance: 1.2 mi
- $279,5002 bd2 ba924 sqft41 Hilltop Dr, North Windham, CT 06256Off Market
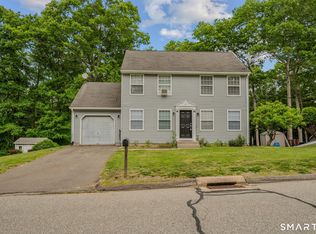
- $289,9003 bd2 ba1.8k sqft43 Hilltop Dr #43, North Windham, CT 06256Pending
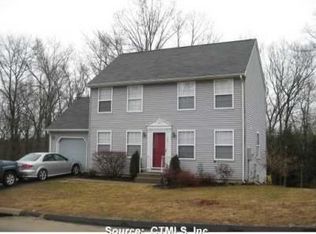
- $319,8003 bd2 ba1.8k sqft43 Hilltop Dr, North Windham, CT 06256Off Market
- $286,7003 bd2 ba1.1k sqft39 Hilltop Dr, North Windham, CT 06256Off Market
- $293,0003 bd3 ba1.9k sqft34 Hilltop Dr #34, North Windham, CT 06256Sold
- $297,7003 bd2 ba1.3k sqft40 Hilltop Dr, North Windham, CT 06256Off Market
- $303,4003 bd2 ba1.3k sqft42 Hilltop Dr, North Windham, CT 06256Off Market
- $277,1003 bd2 ba1k sqft32 Hilltop Dr, North Windham, CT 06256Off Market
A local agent can set up tours, give advice and negotiate with sellers.
Similar homes
- $--2 bd2 ba1.3k sqft237 S Park St, Willimantic, CT 06226Auction
 Auction.com 2
 - $319,9002 bd1 ba1.2k sqft35 Clear View Drive, Mansfield, CT 06250For Sale

 MLS ID #24194666, Jessica S. Deojay, RE/MAX Bell Park Realty. Smart MLS
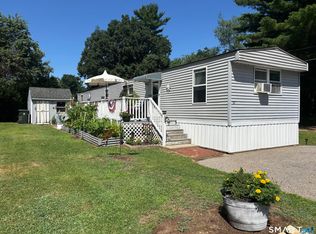
 - $139,9002 bd1 ba924 sqft57 James Drive, Windham, CT 06256For Sale
 MLS ID #24194799, Susan C. Ouellet, RbRE, LLC. Smart MLS
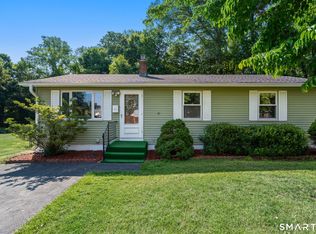
 - $289,0003 bd2 ba1.5k sqft143 Southridge Drive, Windham, CT 06226For Sale
 MLS ID #24194880, Doreen Amata, Coldwell Banker Realty. Smart MLS
 - $265,0002 bd2 ba1.2k sqftKenyon Falls, Coventry, CT 06238For SaleMLS ID #24192215, Cheri Trudon, ERA Blanchard & Rossetto. Smart MLS
- $299,0003 bd1 ba1.2k sqft39 Selden Street, Windham, CT 06226For SaleMLS ID #24192959, Cassie Ryniewicz, CR Premier Properties. Smart MLS
- $309,9004 bd2 ba1.3k sqft30 Russ Road, Windham, CT 06226For SaleMLS ID #24192676, Viviana Penson-Rodriguez, Leaf Realty Group, LLC. Smart MLS
- $229,0002 bd2 ba1.2k sqftWindham Oaks, Windham, CT 06226For SaleMLS ID #24189211, Jeanne L. Crum, Home Selling Team. Smart MLS
- $--1 bd1 ba888 sqft148 Forest Rd, Coventry, CT 06238AuctionAuction.com 2
- $245,0002 bd2 ba1.6k sqftCountry Place, Coventry, CT 06238For SaleMLS ID #24195298, Christina M. Kwarteng, Coldwell Banker Realty. Smart MLS
- $--2 bd2 ba1k sqft174 Colonial Rd, Plainfield, CT 06374AuctionAuction.com 2
- $289,5003 bd2 ba1.5k sqft10 Potter Street, Windham, CT 06226For SaleMLS ID #24191945, Ryan King, Aspen Realty Group. Smart MLS
- $165,5003 bd2 ba1.1k sqft28 Circle Drive, Windham, CT 06256For SaleMLS ID #24171622, Arielle Ruffin, Choice Realty. Smart MLS
- $360,0003 bd2 ba1.2k sqft15 Cracow Avenue, Windham, CT 06280For SaleMLS ID #24181488, AJ Davis, Better Homes and Gardens Real Estate Executive Real Estate. Smart MLS
- $320,0003 bd2 ba1.2k sqft17 Horizon Avenue, Windham, CT 06226For SaleMLS ID #24180652, Jason Saphire, www.HomeZu.com. Smart MLS
- $215,0002 bd2 ba998 sqftElm Tree Village, Windham, CT 06226For SaleMLS ID #24190308, Brittany Kimlingen, First Choice Realty. Smart MLS
- $309,9002 bd3 ba1.5k sqftGlen Ridge, Mansfield, CT 06268For SaleMLS ID #24190759, Lindsey Niarhakos, RE/MAX One. Smart MLS
- $--3 bd2 ba1.4k sqft14 Boxwood Ln, Norwich, CT 06360AuctionAuction.com 1
- $339,0003 bd1 ba1.2k sqft46 Scenic Road, Lebanon, CT 06249For SaleMLS ID #24187951, Amy P. Rio, Better Homes and Gardens Real Estate Executive Real Estate. Smart MLS
- $218,0002 bd2 ba928 sqftRockridge, Mansfield, CT 06268For SaleMLS ID #24193590, Michael Albert, RE/MAX RISE. Smart MLS
