First time on the market is this desirable end unit at Glen Ridge Cooperative, an active 55+ community. Special features include convenient one-floor living with the added flexibility of a partially finished walkout basement for additional living space and being positioned in a private tranquil setting that abuts wooded gardens and a seasonal stream. There is a flat, paved walkway from the detached 1-car garage and parking area. The foyer includes a half bath and a large coat closet. The kitchen offers a small dining area in front of a double window and two pantry closets. The living room has a slider to the back deck with composite decking for enjoying the outdoors. Down the hall are the primary bedroom, a second bedroom, a full bath, and a laundry closet. All doorways have pocket doors for space optimization. The walkout lower level includes a carpeted family room with a full-size double window and a slider to a concrete patio. There is a half bath and utility/storage space in the unfinished portion of the basement, along with another full-size double window that provides potential for additional finished space if desired. This unit retains its original features and offers excellent potential for someone looking to update and personalize it to their taste. Glen Ridge is a beautifully maintained community with onsite management. Grounds maintenance, snow removal, trash, water, sewer, and property taxes are included in the monthly fee. This unit is near the Co-op's community room and outdoor gathering space making it convenient to attend social events. The complex is located in close proximity to Mansfield's Community Center and Senior Center, Storrs Downtown, and UConn's campus for sporting and theater events.
Under contract
Price cut: $10K (8/4)
$299,900
8 Sycamore Drive #A, Mansfield, CT 06268
2beds
1,528sqft
Stock Cooperative
Built in 2004
-- sqft lot
$-- Zestimate®
$196/sqft
$1,072/mo HOA
What's special
Laundry closetPrimary bedroomConvenient one-floor livingSecond bedroomTwo pantry closets
- 93 days
- 39
- 2
Zillow last checked:
Listing updated:
Listed by:
Lindsey Niarhakos (860)377-7005,
RE/MAX One 860-429-3973
Source: Smart MLS,MLS#: 24190759
Facts & features
Interior
Bedrooms & bathrooms
- Bedrooms: 2
- Bathrooms: 3
- Full bathrooms: 1
- 1/2 bathrooms: 2
Primary bedroom
- Features: Wall/Wall Carpet
- Level: Main
Bedroom
- Features: Wall/Wall Carpet
- Level: Main
Bathroom
- Level: Main
Bathroom
- Features: Stall Shower
- Level: Main
Bathroom
- Level: Lower
Family room
- Features: Sliders, Wall/Wall Carpet
- Level: Lower
Kitchen
- Features: Eating Space, Pantry
- Level: Main
Living room
- Features: Combination Liv/Din Rm, Sliders, Wall/Wall Carpet
- Level: Main
Heating
- Baseboard, Electric
Cooling
- Wall Unit(s)
Appliances
- Included: Oven/Range, Refrigerator, Disposal, Washer, Dryer, Electric Water Heater, Water Heater
- Laundry: Main Level
Features
- Entrance Foyer
- Basement: Full,Heated,Storage Space,Partially Finished,Liveable Space
- Attic: Access Via Hatch
- Has fireplace: No
- Common walls with other units/homes: End Unit
Interior area
- Total structure area: 1,528
- Total interior livable area: 1,528 sqft
- Finished area above ground: 1,168
- Finished area below ground: 360
Property
Parking
- Total spaces: 2
- Parking features: Detached, Paved, Assigned, Garage Door Opener
- Garage spaces: 1
Accessibility
- Accessibility features: Accessible Bath
Features
- Stories: 2
- Patio & porch: Deck
Lot
- Features: Few Trees, Sloped, Cul-De-Sac
Details
- Parcel number: 2444322
- Zoning: DMR
Construction
Type & style
- Home type: Condo
- Architectural style: Ranch
- Property subtype: Stock Cooperative
- Attached to another structure: Yes
Materials
- Vinyl Siding
Condition
- New construction: No
- Year built: 2004
Utilities & green energy
- Sewer: Public Sewer
- Water: Public
Community & HOA
Community
- Features: Adult Community 55, Health Club, Medical Facilities, Paddle Tennis, Playground, Near Public Transport, Tennis Court(s)
- Senior community: Yes
- Subdivision: Storrs
HOA
- Has HOA: Yes
- Amenities included: Bocci Court, Clubhouse, Management, Taxes
- Services included: Maintenance Grounds, Trash, Snow Removal, Water, Sewer
- HOA fee: $1,072 monthly
Location
- Region: Mansfield
Financial & listing details
- Price per square foot: $196/sqft
- Date on market: 7/21/2026
Estimated market value
Not available
Estimated sales range
Not available
Not available
Price history
| Date | Event | Price |
|---|---|---|
| 10/8/2026 | Pending sale | $299,900$196/sqft |
Source:  Smart MLS #24190759 Report a problem Smart MLS #24190759 Report a problem | ||
| 8/4/2026 | Price change | $299,900-3.2%$196/sqft |
Source: Smart MLS #24190759 Report a problem | ||
| 7/21/2026 | Listed for sale | $309,900$203/sqft |
Source: Smart MLS #24190759 Report a problem | ||
Public tax history
| Year | Property taxes | Tax assessment |
|---|---|---|
| 2020 | -- | -- |
| 2019 | -- | -- |
| 2018 | -- | -- |
| 2017 | -- | -- |
| 2016 | -- | -- |
| 2015 | -- | -- |
Find assessor info on the county website
Monthly payment
Est. payment
Payment breakdown
Explore the cost of this home by adjusting the details. Changes won't be saved.Climate risks
Neighborhood: Storrs Mansfield
Nearby schools
Schools provided by the listing agent
- Elementary: Mansfield Elementary School
- Middle: Mansfield
- High: E. O. Smith
Source: Smart MLS. This data may not be complete. We recommend contacting the local school district to confirm school assignments for this home.


Similar homes
- $224,9002 bd2 ba1.3k sqftRockridge, Mansfield, CT 06268For Sale
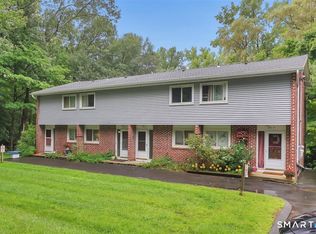
 MLS ID #24204304, Xinsheng Zhang, Better Homes and Gardens Real Estate Executive Real Estate. Smart MLS
 - $299,9003 bd1 ba1.3k sqft349 Mansfield Avenue, Windham, CT 06226For Sale
 MLS ID #24201525, Paul Cutler, Keller Williams Realty Gr.Worc. Smart MLS
 - $319,9003 bd2 ba1.3k sqft1485 North River Road, Coventry, CT 06238For Sale
 MLS ID #24211402, Raymond Gagne, Agnelli Real Estate. Smart MLS
 - $324,9993 bd2 ba1.2k sqft15 Cracow Avenue, Windham, CT 06280For Sale
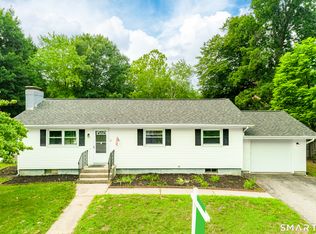 MLS ID #24214512, AJ Davis, Better Homes and Gardens Real Estate Executive Real Estate. Smart MLS
 - $309,9003 bd1 ba1.1k sqft123 Glenwood Street, Manchester, CT 06040For SaleMLS ID #24214497, Margaret M. Shea, Shea & Company Real Estate,LLC. Smart MLS
- $315,9003 bd3 ba1.4k sqftRiver's Edge, Willington, CT 06279For SaleMLS ID #24207212, Lawrence B. Ross, Weichert,REALTORS-Four Corners. Smart MLS
- $324,9003 bd2 ba1.3k sqft21 Route 66, Columbia, CT 06237For SaleMLS ID #24205178, Kevin Fennell, Real Broker CT, LLC. Smart MLS
- $350,0002 bd2 ba1.5k sqft30 Daleville Road, Willington, CT 06279For SaleMLS ID #24205810, Matthew Huberdault, Byrnes Real Estate Company. Smart MLS
- $229,9002 bd1 ba1.4k sqft38 Crystal Road, Windham, CT 06256For SaleMLS ID #24215087, Rick J. Loranger, Coldwell Banker Realty. Smart MLS
- $309,8003 bd1 ba1.4k sqft6 Meadow Lane, Canterbury, CT 06331For SaleMLS ID #24215720, BJ Lee, William Raveis Real Estate. Smart MLS
- $289,9992 bd2 ba1.2k sqft182 North Elm Street, Manchester, CT 06042For SaleMLS ID #24213911, Sarah B. Johnson, Berkshire Hathaway NE Prop.. Smart MLS
- $299,0003 bd1 ba864 sqft61 Wildwood Drive, Lebanon, CT 06249For SaleMLS ID #24185435, Kelly Lucas, RE/MAX Legends. Smart MLS
- $390,0004 bd2 ba1.6k sqft142 Root Road, Coventry, CT 06238For SaleMLS ID #24207503, Alexandria Kebalo, RE/MAX One. Smart MLS
- $319,0003 bd2 ba1.4k sqft40 Doane Street, Manchester, CT 06042For SaleMLS ID #24211509, Xuemei Xu, Berkshire Hathaway NE Prop.. Smart MLS
- $290,0004 bd2 ba1.5k sqft86 Chestnut Street, Windham, CT 06226For SaleMLS ID #24201649, Marcus Hamilton, CENTURY 21 Shutters & Sails. Smart MLS
- $239,0002 bd2 ba1.6k sqftCountry Place, Coventry, CT 06238For SaleMLS ID #24201073, Cheri Trudon, ERA Blanchard & Rossetto. Smart MLS
- $350,0003 bd1 ba1.4k sqft385 Exeter Road, Lebanon, CT 06249For SaleMLS ID #24214940, Gina R. Wentworth, Lebanon Green Real Estate. Smart MLS
- $299,9002 bd2 ba912 sqft7 Ertel Drive, Ellington, CT 06029For SaleMLS ID #24209800, Erica Schneider, KW Legacy Partners. Smart MLS
- $299,9002 bd1 ba1.1k sqft503 West Main Street, Hebron, CT 06231For SaleMLS ID #24181564, Vincent L. Diana, William Raveis Real Estate. Smart MLS
- $275,0003 bd1 ba1.2k sqft92 Pine Street, Columbia, CT 06237For SaleMLS ID #24197089, Mac A. McCorrison, McCorrison DW Fish Real Estate. Smart MLS
