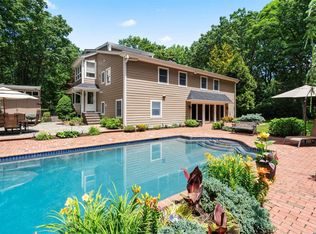
One of a kind custom built pristine traditional Colonial nestled on a secluded double cul-de-sac in the Village of Laurel Hollow. This 6-bedroom stunning home offers a perfect blend of elegance and luxury for discerning buyers. With timeless design and meticulous craftsmanship, this home boasts high ceilings, warm wood floors, and a seamless flow of living spaces ideal for both entertaining and daily comfort. Enter the main two-story foyer with the gracious bridal staircase leading to the well-appointed principal rooms. The spacious great room features panoramic windows framing breathtaking views of the picturesque property. A true gourmet kitchen, complete with top-of-the-line appliances and custom cabinetry, is complemented by a sunlit breakfast overlooking an outdoor patio with a covered pergola, stone wood fireplace and kitchen area. The butler's pantry adjacent to the formal dining room provides an elegant setting for gatherings and ease for entertaining. A luxurious primary retreat awaits you with a spa-like ensuite bath with radiant heated floors and walk-in closets. The additional well-appointed upstairs bedrooms ensure comfort for family and guests. Relax in the bonus room and convenience of the upstairs laundry all from the back staircase. Outside, enjoy resort-style award winning amenities include a saltwater infinity swimming pool surrounded by patios, bocce court, an outdoor shower, gardens, and tranquil pathways which backs a nature preserve. Laurel Hollow offers Cold Spring Harbor award winning top-rated schools, parks, beaches, shopping, dining, and easy access to New York City and beyond. Experience luxury living and discover the unparalleled beauty of this remarkable home. Cold Spring Harbor #2, Additional information: Appearance:Move in,Interior Features:Lr/Dr,Marble Bath,Separate Hotwater Heater:Y
Sold for $2,949,500
$2,949,500
43 Hilltop Drive, Laurel Hollow, NY 11791
6beds
--sqft
Single Family Residence, Residential
Built in 2006
2.2 Acres Lot
$3,325,300 Zestimate®
$--/sqft
$8,087 Estimated rent
Home value
$3,325,300
$2.99M - $3.69M
$8,087/mo
Zestimate® history
Owner options
List your home for rent
$8,087/mo
Rent Zestimate®
Find your next renter with Zillow Rental Manager. Plus, with online applications, you can quickly screen prospective tenants – for free.
$8,087/mo
Rent Zestimate®
Refinance and save
$16,206/mo
Est. payment
Refinancing to a lower rate could help reduce your monthly payments and save thousands over the life of the loan.
$16,206/mo
Est. payment
Explore your selling options
Work with a Zillow partner agent
Leverage their expertise and Zillow's premium Showcase listings to get your home seen by more buyers.
Get startedList with your own agent
Get your home in front of millions of buyers by listing it on Zillow.
Learn how to do itSell it yourself
Take full control of how buyers see your home on Zillow by listing For Sale by Owner (FSBO).
List your homeWhat's special
Zillow last checked:
Listing updated:
Listed by:
Jeanne P. Leonard GRI SRES E-PRO C,
Daniel Gale Sothebys Intl Rlty 631-692-6770
Bought with:
Pamela W. Doyle CBR, 10301206987
Daniel Gale Sothebys Intl Rlty
Source: OneKey® MLS as distributed by MLS GRID,MLS#: L3556256
Facts & features
Interior
Bedrooms & bathrooms
- Bedrooms: 6
- Bathrooms: 5
- Full bathrooms: 4
- 1/2 bathrooms: 1
Primary bedroom
- Description: Primary bedroom with bathroom and 2 walk-in closets
- Level: Second
Bedroom 1
- Description: First floor bedroom
- Level: First
Bedroom 2
- Description: Bedroom
- Level: Second
Bedroom 3
- Description: Bedroom adjoining bath
- Level: Second
Bedroom 4
- Description: Bedroom adjoining bath
- Level: Second
Bedroom 5
- Description: Bedroom ensuite
- Level: Second
Bathroom 1
- Description: Powder bathroom
- Level: First
Bathroom 2
- Description: Full bathroom
- Level: First
Bathroom 3
- Description: Full bath access from 2 bedrooms
- Level: Second
Bathroom 4
- Description: Full bathroom
- Level: Second
Bathroom 5
- Description: Primary bathroom, double sinks, shower and soaking tub
- Level: Second
Other
- Description: Two story entry foyer with bridal staircase and closets
- Level: First
Other
- Description: Full unfinished basement with outside entrance
- Level: Basement
Dining room
- Description: Formal dining room
- Level: First
Family room
- Description: Family room with built in
- Level: First
Family room
- Description: Upstairs family room
- Level: Second
Kitchen
- Description: Eat-In-Kitchen with center island and butlers pantry
- Level: First
Laundry
- Description: Second floor laundry
- Level: Second
Living room
- Description: Great room with fireplace
- Level: First
Office
- Description: Office
- Level: First
Heating
- Oil, Hot Water
Cooling
- Central Air
Appliances
- Included: Oil Water Heater, Cooktop, Dishwasher, Dryer, Freezer, Oven, Refrigerator, Washer
Features
- Eat-in Kitchen, Entrance Foyer, Granite Counters, Pantry, Formal Dining, First Floor Bedroom, Marble Counters, Primary Bathroom, Central Vacuum
- Flooring: Hardwood
- Windows: Blinds, Drapes
- Basement: Full,Unfinished
- Attic: Full,Unfinished
- Number of fireplaces: 2
Property
Parking
- Parking features: Attached, Private, Garage Door Opener
Features
- Patio & porch: Patio
- Has private pool: Yes
- Pool features: In Ground
- Fencing: Fenced,Partial
- Has view: Yes
- View description: Panoramic
- Waterfront features: Beach Access
Lot
- Size: 2.2 Acres
- Dimensions: 2.2
- Features: Cul-De-Sac, Near Public Transit, Near School, Near Shops, Level, Sloped, Sprinklers In Front, Sprinklers In Rear
Details
- Parcel number: 241314A0011520
Construction
Type & style
- Home type: SingleFamily
- Architectural style: Colonial
- Property subtype: Single Family Residence, Residential
Materials
- Brick
Condition
- Year built: 2006
Utilities & green energy
- Sewer: Cesspool
- Water: Public
- Utilities for property: Trash Collection Private
Community & HOA
Community
- Security: Security System
HOA
- Has HOA: No
Location
- Region: Syosset
Financial & listing details
- Tax assessed value: $2,372,000
- Annual tax amount: $56,428
- Date on market: 11/18/2024
- Cumulative days on market: 265 days
- Listing agreement: Exclusive Right To Sell
Price history
| Date | Event | Price |
|---|---|---|
| 2/24/2025 | Sold | $2,949,500-1.7% |
Source:  OneKey® MLS as distributed by MLS GRID #L3556256 Report a problem OneKey® MLS as distributed by MLS GRID #L3556256 Report a problem | ||
| 11/15/2024 | Pending sale | $2,999,000 |
Source: OneKey® MLS as distributed by MLS GRID #3556256 Report a problem | ||
| 10/21/2024 | Price change | $2,999,000-9% |
Source: OneKey® MLS as distributed by MLS GRID #3556256 Report a problem | ||
| 6/4/2024 | Listed for sale | $3,295,000+13.2% |
Source: OneKey® MLS as distributed by MLS GRID #3556256 Report a problem | ||
| 8/24/2007 | Sold | $2,911,600+16.5% |
Source: Public Record Report a problem | ||
| 2/3/2003 | Sold | $2,500,000 |
Source: Public Record Report a problem | ||
Public tax history
| Year | Property taxes | Tax assessment |
|---|---|---|
| 2024 | -- | $2,372 |
| 2023 | -- | $2,372 |
| 2022 | -- | $2,372 |
| 2021 | $56,156 +8.8% | -- |
| 2020 | $51,594 +12.7% | $4,712 |
| 2019 | $45,794 | $4,712 |
| 2018 | $45,794 +4% | $4,712 |
| 2017 | $44,032 -19.6% | $4,712 -25% |
| 2016 | $54,785 +515.4% | $6,282 |
| 2015 | $8,902 +6.6% | $6,282 |
| 2013 | $8,352 +13.2% | $6,282 +6% |
| 2012 | $7,380 -80.5% | $5,927 -21.3% |
| 2011 | $37,888 +8.5% | $7,527 +3.8% |
| 2010 | $34,911 | $7,248 -10.6% |
| 2009 | -- | $8,111 +0.4% |
| 2008 | -- | $8,082 +39.1% |
| 2006 | -- | $5,811 +158.8% |
| 2005 | -- | $2,245 -88.3% |
| 2004 | -- | $19,143 |
| 2003 | -- | $19,143 -40.2% |
| 2002 | -- | $32,000 |
| 2001 | -- | $32,000 |
| 2000 | -- | $32,000 |
Find assessor info on the county website
Neighborhood: 11791
Nearby homes
- $3,059,900-- bd4 ba6.2k sqft44 Hilltop Dr, Syosset, NY 11791Off Market
- $2,980,0006 bd6 ba-- sqft47 Hilltop Dr, Laurel Hollow, NY 11791Sold

- $1,725,0005 bd4 ba4k sqft40 Hilltop Dr, Syosset, NY 11791Sold
- $1,941,9005 bd4 ba3 sqft13 Stillwell Ln, Woodbury, NY 11797Off Market

- $3,526,6006 bd5 ba6.1k sqft48 Hilltop Dr, Laurel Hollow, NY 11791Off Market
- $1,786,7004 bd3 ba3.4k sqft39 Hilltop Dr, Laurel Hollow, NY 11791Off Market
- $1,759,800-- bd3 ba3.3k sqft35 Stillwell Ln, Woodbury, NY 11797Off Market
- $1,854,1006 bd4 ba4.6k sqft35 Hilltop Dr, Syosset, NY 11791Off Market
Nearby schools
GreatSchools rating
- 9/10West Side SchoolGrades: 2-6Distance: 1.2 mi
- 9/10Cold Spring Harbor High SchoolGrades: 7-12Distance: 1.4 mi
- NAGoosehill Primary CenterGrades: K-1Distance: 2.6 mi
Schools provided by the listing agent
- Elementary: West Side School
- Middle: Cold Spring Harbor High School
- High: Cold Spring Harbor High School
Source: OneKey® MLS as distributed by MLS GRID. This data may not be complete. We recommend contacting the local school district to confirm school assignments for this home.
Get a cash offer in 3 minutes
Find out how much your home could sell for in as little as 3 minutes with a no-obligation cash offer.
Estimated market value
$3,325,300
Get a cash offer in 3 minutes
Find out how much your home could sell for in as little as 3 minutes with a no-obligation cash offer.
Estimated market value
$3,325,300
- New York
- Nassau County
- Laurel Hollow
- 11791
- 43 Hilltop Drive
Nearby cities
Nearby zip codes
Other Laurel Hollow Topics
