Nestled in a private, secluded cul-de-sac within the Village of Laurel Hollow, this stunning estate built in 2005, harmonizes luxury and comfort amidst mature specimen plantings. Boasting 6 bedrooms and 5 full baths, this home is designed for both entertaining and family living. Upon entry you'll be greeted by soaring vaulted ceilings, complimented by exquisite oak wood flooring throughout. Tremendous living rm w/pitched cathedral ceilings, moldings, wood flooring w/inlay wood borders, propane fireplace, opens into family rm. Family rm hs wainscotting, stone woood burning fireplace, wood flooring opening to kitchen. Large dining room with moldings and wood flooring with inlay borders. The thoughtful layout seamlessly connects living spaces, perfect for gatherings. The gourmet kitchen features radiant heating, custom built-in cabinets, granite countertops and a sprawling center island that offers additional seating. A Viking refrigerator and abundant storage make this kitchen a chef's dream, while sliding glass doors invite you to the beautifully landscaped country club yard. The inviting primary suite is a true retreat. Featuring 2 walk-in closets and a propane fireplace. The luxurious primary bathroom boasts radiant heating, a jetted soaking tub and a separate shower for ultimate relaxation. Entertainment options abound with 3 fireplaces (two propane and one wood burning) a fully finished basement with a separate entrance, and an expansive recreational area equipped with a kitchenette. Enjoy outdoor living with a 20x40 heated gunite pool, hottub, built-in propane barbeque, and a hurricane proof shed/cabana with electric and gutters. Additional highlights include a 3 car attached garage with an organizational system, a sophisticated 12-zone sprinkler system with rain sensors, and heated front house gutters to prevent ice damming. This estate is equipped with a half-house propane generator, 5 zone heating (forced hot air and cooling) and central vacuum throughout, including the basement and garage. Cold Spring Harbor award winning top rated schools. Close to parks, beaches, shopping, restaurants and easy access to Manhattan. A true must see., Additional information: Appearance:Pristine,Interior Features:Guest Quarters
Sold for $2,980,000
$2,980,000
47 Hilltop Drive, Laurel Hollow, NY 11791
6beds
--sqft
Single Family Residence, Residential
Built in 2005
2.56 Acres Lot
$3,226,700 Zestimate®
$--/sqft
$7,284 Estimated rent
Home value
$3,226,700
$2.90M - $3.58M
$7,284/mo
Zestimate® history
Owner options
List your home for rent
$7,284/mo
Rent Zestimate®
Find your next renter with Zillow Rental Manager. Plus, with online applications, you can quickly screen prospective tenants – for free.
$7,284/mo
Rent Zestimate®
Refinance and save
$19,886/mo
Est. payment
Refinancing to a lower rate could help reduce your monthly payments and save thousands over the life of the loan.
$19,886/mo
Est. payment
Explore your selling options
Work with a Zillow partner agent
Leverage their expertise and Zillow's premium Showcase listings to get your home seen by more buyers.
Get startedList with your own agent
Get your home in front of millions of buyers by listing it on Zillow.
Learn how to do itSell it yourself
Take full control of how buyers see your home on Zillow by listing For Sale by Owner (FSBO).
List your homeWhat's special
Zillow last checked:
Listing updated:
Listed by:
Kathleen C. Pisani,
Daniel Gale Sothebys Intl Rlty 516-677-0030
Bought with:
Joseph D'Angelo, 10401347524
Douglas Elliman Real Estate
Source: OneKey® MLS as distributed by MLS GRID,MLS#: L3587255
Facts & features
Interior
Bedrooms & bathrooms
- Bedrooms: 6
- Bathrooms: 6
- Full bathrooms: 5
- 1/2 bathrooms: 1
Other
- Description: Primary Br w/full bth, walk-in clsets & fpl. Full bth, Br w/full bth, walk-in closet, Br, Br, Bonus rm or Br
- Level: Second
Other
- Description: Storage areas, utility, famrm, rec area, full bth, sauna, cedar closet
- Level: Basement
Other
- Description: Eh, Lr w/fpl, famrm w/fpl, brkfst area, Eik, lndry, full bth, Fdr, Br/den, pwdr rm
- Level: First
Heating
- Propane, Baseboard, Forced Air, Other
Cooling
- Central Air
Appliances
- Included: Dishwasher, Dryer, ENERGY STAR Qualified Appliances, Microwave, Refrigerator, Washer
Features
- Cathedral Ceiling(s), Eat-in Kitchen, Entrance Foyer, Granite Counters, Pantry, Sauna, Formal Dining, Primary Bathroom, Central Vacuum
- Flooring: Hardwood
- Windows: Storm Window(s), Blinds, Screens
- Basement: Finished,Full,Walk-Out Access
- Attic: Dormer,Partial,Walkup
- Number of fireplaces: 3
Property
Parking
- Parking features: Attached, Garage Door Opener, Private
Features
- Has private pool: Yes
- Pool features: In Ground
- Fencing: Back Yard
Lot
- Size: 2.56 Acres
- Dimensions: 2.5599
- Features: Cul-De-Sac, Near School, Level
- Residential vegetation: Partially Wooded
Details
- Parcel number: 241314A0011500
Construction
Type & style
- Home type: SingleFamily
- Architectural style: Colonial
- Property subtype: Single Family Residence, Residential
Materials
- Cedar, Shake Siding, Stone
Condition
- Year built: 2005
Utilities & green energy
- Sewer: Cesspool
- Water: Public
Community & HOA
Community
- Security: Security System
HOA
- Has HOA: No
Location
- Region: Laurel Hollow
Financial & listing details
- Tax assessed value: $2,388,000
- Annual tax amount: $50,134
- Date on market: 10/24/2024
- Cumulative days on market: 15 days
- Listing agreement: Exclusive Right To Sell
- Exclusions: Chandelier(s)
Price history
| Date | Event | Price |
|---|---|---|
| 6/23/2025 | Sold | $2,980,000 |
Source:  OneKey® MLS as distributed by MLS GRID #L3587255 Report a problem OneKey® MLS as distributed by MLS GRID #L3587255 Report a problem | ||
| 11/21/2024 | Pending sale | $2,980,000 |
Source: OneKey® MLS as distributed by MLS GRID #3587255 Report a problem | ||
| 11/7/2024 | Listed for sale | $2,980,000+29.6% |
Source: OneKey® MLS as distributed by MLS GRID #3587255 Report a problem | ||
| 2/18/2005 | Sold | $2,300,000 |
Source: Public Record Report a problem | ||
Public tax history
| Year | Property taxes | Tax assessment |
|---|---|---|
| 2024 | -- | $2,251 +6% |
| 2023 | -- | $2,124 -11.1% |
| 2022 | -- | $2,388 |
| 2021 | $34,871 +17.1% | -- |
| 2020 | $29,783 +0.1% | $2,720 |
| 2019 | $29,739 | $2,720 -11.1% |
| 2018 | $29,739 +4% | $3,060 |
| 2017 | $28,595 +7.2% | $3,060 |
| 2016 | $26,686 +483% | $3,060 -5.3% |
| 2015 | $4,577 -16.4% | $3,230 -21.6% |
| 2013 | $5,475 +6.8% | $4,118 |
| 2012 | $5,128 -79.8% | $4,118 -20.8% |
| 2011 | $25,330 -14.1% | $5,200 -15.1% |
| 2010 | $29,502 | $6,125 -7.5% |
| 2009 | -- | $6,620 -0.6% |
| 2008 | -- | $6,657 +13.3% |
| 2006 | -- | $5,873 +261.4% |
| 2005 | -- | $1,625 |
Find assessor info on the county website
Neighborhood: 11791
Nearby homes
- $2,949,5006 bd5 ba-- sqft43 Hilltop Dr, Syosset, NY 11791Sold
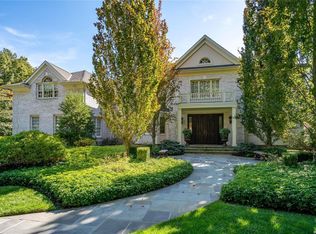
- $3,518,8006 bd5 ba6.1k sqft48 Hilltop Dr, Laurel Hollow, NY 11791Off Market
- $1,815,9004 bd3 ba3.4k sqft39 Hilltop Dr, Laurel Hollow, NY 11791Off Market
- $3,034,800-- bd4 ba6.2k sqft44 Hilltop Dr, Syosset, NY 11791Off Market
- $1,873,9006 bd4 ba4.6k sqft35 Hilltop Dr, Syosset, NY 11791Off Market
- $1,725,0005 bd4 ba4k sqft40 Hilltop Dr, Syosset, NY 11791Sold
- $1,976,6005 bd4 ba3 sqft13 Stillwell Ln, Woodbury, NY 11797Off Market
- $1,845,8004 bd4 ba3.1k sqft23 Hilltop Dr, Laurel Hollow, NY 11791Off Market
Nearby schools
GreatSchools rating
- 9/10West Side SchoolGrades: 2-6Distance: 1.2 mi
- 9/10Cold Spring Harbor High SchoolGrades: 7-12Distance: 1.4 mi
- NAGoosehill Primary CenterGrades: K-1Distance: 2.6 mi
Schools provided by the listing agent
- Middle: Cold Spring Harbor High School
- High: Cold Spring Harbor High School
Source: OneKey® MLS as distributed by MLS GRID. This data may not be complete. We recommend contacting the local school district to confirm school assignments for this home.
Get a cash offer in 3 minutes
Find out how much your home could sell for in as little as 3 minutes with a no-obligation cash offer.
Estimated market value
$3,226,700
Get a cash offer in 3 minutes
Find out how much your home could sell for in as little as 3 minutes with a no-obligation cash offer.
Estimated market value
$3,226,700
- New York
- Nassau County
- Laurel Hollow
- 11791
- 47 Hilltop Drive
Nearby cities
Nearby zip codes
Other Laurel Hollow Topics
