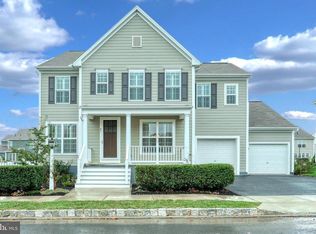
FINISHED BASEMENT! Beautifully maintained 4 bedroom, 2.5 bath home in Walden with great curb appeal, generous living space, and an ideal layout for both everyday living and entertaining. The charming covered front porch, classic shutters, and brick accented 2 car garage creates a warm and inviting first impression. Inside, the main level features 9' ceilings, open living room/dining area, which can be inter mix for home owners use. Spacious family room with gas fireplace open to breakfast nook and spacious kitchen with an abundance of counter space! Gas cooktop & wall oven for the chef! Natural light throughout thanks to the southern exposure! Upstairs, the 9' ceilings continue. The spacious primary suite includes private bath with shower and soaking tub, double vanity, and walk in closet. 3 additional bedrooms are generous in size and sheer volume thanks to the 9' ceilings. Open loft area for a 2nd floor living/family room. Lower level was finished approximately 5-6 years ago with 2 living spaces separated by wet bar ready for entertaining guests to watch football games or to play card/board games. An additional enclosed office may also be used as a secure storage area, wine room, or storage. Walden is a close knit community but this home sits on a generous size lot with ample backyard space featuring patio, hot tub, & Green Arborvitae for privacy. Walden features a community pool, shops, gym, and restaurants all within walking distance. A must see!
Sold for $585,000
$585,000
43 Hoke Farm Way, Mechanicsburg, PA 17050
4beds
3,394sqft
Single Family Residence
Built in 2015
7,841 Square Feet Lot
$587,200 Zestimate®
$172/sqft
$3,061 Estimated rent
Home value
$587,200
$558,000 - $617,000
$3,061/mo
Zestimate® history
Owner options
List your home for rent
$3,061/mo
Rent Zestimate®
Find your next renter with Zillow Rental Manager. Plus, with online applications, you can quickly screen prospective tenants – for free.
$3,061/mo
Rent Zestimate®
Refinance and save
$3,792/mo
Est. payment
Refinancing to a lower rate could help reduce your monthly payments and save thousands over the life of the loan.
$3,792/mo
Est. payment
Explore your selling options
Work with a Zillow partner agent
Leverage their expertise and Zillow's premium Showcase listings to get your home seen by more buyers.
Get startedList with your own agent
Get your home in front of millions of buyers by listing it on Zillow.
Learn how to do itSell it yourself
Take full control of how buyers see your home on Zillow by listing For Sale by Owner (FSBO).
List your homeWhat's special
Generous size lotAdditional enclosed officeFinished basementHot tubCharming covered front porchGreat curb appealBreakfast nook
Zillow last checked:
Listing updated:
Listed by:
Cuong Dang 717-319-0236,
RE/MAX 1st Advantage
Bought with:
Mr. Robert Hoobler, AB065450
RE/MAX 1st Advantage
Source: Bright MLS,MLS#: PACB2054368
Facts & features
Interior
Bedrooms & bathrooms
- Bedrooms: 4
- Bathrooms: 3
- Full bathrooms: 2
- 1/2 bathrooms: 1
- Main level bathrooms: 1
Rooms
- Room types: Living Room, Dining Room, Primary Bedroom, Bedroom 2, Bedroom 3, Bedroom 4, Kitchen, Family Room, Breakfast Room, Loft, Office, Recreation Room
Primary bedroom
- Features: Walk-In Closet(s), Attached Bathroom, Bathroom - Walk-In Shower, Soaking Tub
- Level: Upper
- Area: 208 Square Feet
- Dimensions: 13 X 16
Bedroom 2
- Features: Flooring - Carpet
- Level: Upper
- Area: 208 Square Feet
- Dimensions: 13 X 16
Bedroom 3
- Features: Flooring - Carpet, Walk-In Closet(s)
- Level: Upper
- Area: 165 Square Feet
- Dimensions: 11 X 15
Bedroom 4
- Features: Flooring - Carpet, Walk-In Closet(s)
- Level: Upper
- Area: 169 Square Feet
- Dimensions: 13 X 13
Breakfast room
- Features: Flooring - HardWood
- Level: Main
- Area: 169 Square Feet
- Dimensions: 13 X 13
Dining room
- Features: Flooring - HardWood
- Level: Main
- Area: 168 Square Feet
- Dimensions: 14 X 12
Family room
- Features: Fireplace - Gas
- Level: Main
- Area: 195 Square Feet
- Dimensions: 13 X 15
Kitchen
- Features: Flooring - HardWood, Kitchen - Gas Cooking
- Level: Main
- Area: 153 Square Feet
- Dimensions: 9 X 17
Living room
- Features: Flooring - HardWood
- Level: Main
- Area: 192 Square Feet
- Dimensions: 16 X 12
Loft
- Features: Flooring - Carpet
- Level: Upper
- Area: 192 Square Feet
- Dimensions: 12 X 16
Office
- Features: Flooring - Carpet
- Level: Lower
- Area: 189 Square Feet
- Dimensions: 9 X 21
Recreation room
- Features: Flooring - Carpet, Flooring - Laminate Plank
- Level: Lower
- Area: 630 Square Feet
- Dimensions: 18 X 35
Heating
- Forced Air, Natural Gas
Cooling
- Central Air, Electric
Appliances
- Included: Electric Water Heater
Features
- Dry Wall, 9'+ Ceilings
- Flooring: Hardwood, Carpet
- Basement: Partially Finished
- Number of fireplaces: 1
- Fireplace features: Gas/Propane
Interior area
- Total structure area: 3,394
- Total interior livable area: 3,394 sqft
- Finished area above ground: 2,644
- Finished area below ground: 750
Property
Parking
- Total spaces: 4
- Parking features: Garage Faces Front, Garage Door Opener, Asphalt, Driveway, Attached
- Attached garage spaces: 2
- Uncovered spaces: 2
- Details: Garage Sqft: 495
Accessibility
- Accessibility features: None
Features
- Levels: Two
- Stories: 2
- Patio & porch: Patio
- Pool features: Community
- Has spa: Yes
- Spa features: Hot Tub
Lot
- Size: 7,841 Square Feet
Details
- Additional structures: Above Grade, Below Grade
- Parcel number: 38070459519
- Zoning: RESIDENTIAL
- Special conditions: Standard
Construction
Type & style
- Home type: SingleFamily
- Architectural style: Traditional
- Property subtype: Single Family Residence
Materials
- HardiPlank Type
- Foundation: Concrete Perimeter
- Roof: Asphalt
Condition
- Excellent
- New construction: No
- Year built: 2015
Details
- Builder name: Charter Homes
Utilities & green energy
- Sewer: Public Sewer
- Water: Public
Community & HOA
Community
- Features: Pool
- Subdivision: Walden
HOA
- Has HOA: Yes
- Amenities included: Pool, Common Grounds
- HOA fee: $80 monthly
- HOA name: WALDEN NEIGHBORHOOD ASSOCIATION
Location
- Region: Mechanicsburg
- Municipality: SILVER SPRING TWP
Financial & listing details
- Price per square foot: $172/sqft
- Tax assessed value: $372,300
- Annual tax amount: $6,177
- Date on market: 5/28/2026
- Listing agreement: Exclusive Right To Sell
- Listing terms: Cash,Conventional,FHA,VA Loan
- Exclusions: Washer / Dryer, Refrigerator
- Ownership: Fee Simple
Price history
| Date | Event | Price |
|---|---|---|
| 6/29/2026 | Sold | $585,000-2.1%$172/sqft |
Source:  Bright MLS #PACB2054368 Report a problem Bright MLS #PACB2054368 Report a problem | ||
| 6/12/2026 | Pending sale | $597,700$176/sqft |
Source: Bright MLS #PACB2054368 Report a problem | ||
| 5/28/2026 | Listed for sale | $597,700+49.2%$176/sqft |
Source: Bright MLS #PACB2054368 Report a problem | ||
| 1/8/2016 | Sold | $400,600$118/sqft |
Source: Public Record Report a problem | ||
Public tax history
| Year | Property taxes | Tax assessment |
|---|---|---|
| 2025 | $6,000 +7.4% | $372,300 |
| 2024 | $5,585 +3.1% | $372,300 |
| 2023 | $5,419 +2.5% | $372,300 |
| 2022 | $5,286 | $372,300 |
| 2021 | $5,286 +4.1% | $372,300 |
| 2020 | $5,076 +271.9% | $372,300 |
| 2019 | $1,365 -72.2% | $372,300 |
| 2018 | $4,907 | $372,300 |
| 2017 | -- | $372,300 +647.6% |
| 2016 | -- | $49,800 |
| 2015 | -- | $49,800 |
| 2014 | -- | $49,800 |
Find assessor info on the county website
Neighborhood: 17050
Nearby homes
- $596,5004 bd3 ba2.8k sqft41 Hoke Farm Way, Mechanicsburg, PA 17050Off Market
- $646,5004 bd3 ba3.9k sqft45 Hoke Farm Way, Mechanicsburg, PA 17050Off Market
- $606,9004 bd3 ba2.9k sqft32 Stone Barn Rd, Mechanicsburg, PA 17050Off Market
- $548,8004 bd2 ba2.6k sqft30 Stone Barn Rd, Mechanicsburg, PA 17050Off Market
- $565,8004 bd3 ba2.5k sqft39 Hoke Farm Way, Mechanicsburg, PA 17050Off Market
- $665,4004 bd2 ba3.2k sqft34 Stone Barn Rd, Mechanicsburg, PA 17050Off Market
- $624,6004 bd2 ba2.7k sqft46 Hoke Farm Way, Mechanicsburg, PA 17050Off Market
- $610,0004 bd3 ba3k sqft44 Hoke Farm Way, Mechanicsburg, PA 17050Sold
Nearby schools
GreatSchools rating
- 8/10Winding Creek Elementary SchoolGrades: K-5Distance: 2.4 mi
- 8/10Mountain View Middle SchoolGrades: 6-8Distance: 2.2 mi
- 10/10Cumberland Valley High SchoolGrades: 9-12Distance: 2.4 mi
Schools provided by the listing agent
- High: Cumberland Valley
- District: Cumberland Valley
Source: Bright MLS. This data may not be complete. We recommend contacting the local school district to confirm school assignments for this home.


Get pre-qualified for a loan
At Zillow Home Loans, we can pre-qualify you in as little as 5 minutes with no impact to your credit score.An equal housing lender. NMLS #10287.
Sell for more on Zillow
Get a Zillow Showcase℠ listing at no additional cost and you could sell for .
$587,200
2% more
+$11,744
With Zillow Showcase(estimated)
$598,944
- Pennsylvania
- Cumberland County
- Mechanicsburg
- 17050
- 43 Hoke Farm Way
Nearby cities
Nearby zip codes
Other Mechanicsburg Topics
