Welcome to this beautiful, warm, and inviting colonial-style home located within the popular Walden Neighborhood and the highly regarded Cumberland Valley school district. This spacious 4-bedroom 2.5-bathroom home offers over 3,000 sq ft of comfortable living space and an exceptional floor plan. Find hardwood floors, natural sunlight, and an open floor plan throughout the 1st floor! Convenient to Carlisle Pike, restaurants, shopping, Costco, grocery stores, Interstate 81, Turnpike, and more! Step onto an inviting covered porch to enter an attractive foyer that is adjacent to an office, formal living room, and charming dining room. Head into the large living room that features a gas fireplace, which opens to the kitchen and breakfast nook that is all perfectly designed for family gatherings. An amazing kitchen with granite countertops, large island, stainless steel appliances, tile backsplash, plenty of cabinet space, half bathroom, and easy access to a oversized 2-car garage (room for storage/workshop). The kitchen opens into a bright breakfast area, which offers direct access to a REMARKABLE fenced-in BACKYARD backing to open space for ultimate privacy and consists of a large 2-tier paver stone patio that is PERFECT for entertaining and/or relaxation. Find the LOVELY PRIMARY SUITE on the 2nd level that includes TWO walk-in closets and a full bathroom. The primary full bathroom has so much to offer, such as a walk-in tile shower, soaking tub, double bowl vanity, and linen closet! Upper level also includes 2nd floor laundry room, large loft area with recessed lighting, and 3 generous-sized bedrooms sharing an updated hallway bathroom with tile floors, double sink vanity, and shower/tub combination. The full unfinished basement is plumbed for a full bathroom to allow endless potential for future living space, storage, or customization to fit your needs. Residents of Walden enjoy a vibrant community atmosphere with access to parks, walking paths, and local amenities, all within a beautifully maintained neighborhood setting. Energy-efficient solar panels (reduces utility cost); 2-Zones for Heating/Cooling; New A/C Unit (2024); New Carpet throughout 2nd Floor (2023). A Must-See!
Sold for $610,000
$610,000
44 Hoke Farm Way, Mechanicsburg, PA 17050
4beds
3,015sqft
Single Family Residence
Built in 2014
8,712 Square Feet Lot
$612,100 Zestimate®
$202/sqft
$2,899 Estimated rent
Home value
$612,100
$581,000 - $643,000
$2,899/mo
Zestimate® history
Owner options
List your home for rent
$2,899/mo
Rent Zestimate®
Find your next renter with Zillow Rental Manager. Plus, with online applications, you can quickly screen prospective tenants – for free.
$2,899/mo
Rent Zestimate®
Refinance and save
$3,950/mo
Est. payment
Refinancing to a lower rate could help reduce your monthly payments and save thousands over the life of the loan.
$3,950/mo
Est. payment
Explore your selling options
Work with a Zillow partner agent
Leverage their expertise and Zillow's premium Showcase listings to get your home seen by more buyers.
Get startedList with your own agent
Get your home in front of millions of buyers by listing it on Zillow.
Learn how to do itSell it yourself
Take full control of how buyers see your home on Zillow by listing For Sale by Owner (FSBO).
List your homeWhat's special
Gas fireplaceHalf bathroomSoaking tubAttractive foyerNatural sunlightLarge islandBright breakfast area
Zillow last checked:
Listing updated:
Listed by:
MATTHEW J. HEALEY 717-608-5169,
RSR, REALTORS, LLC
Bought with:
Mackensie Greene, RS356770
RSR, REALTORS, LLC
Source: Bright MLS,MLS#: PACB2051372
Facts & features
Interior
Bedrooms & bathrooms
- Bedrooms: 4
- Bathrooms: 3
- Full bathrooms: 2
- 1/2 bathrooms: 1
- Main level bathrooms: 1
Rooms
- Room types: Dining Room, Primary Bedroom, Sitting Room, Bedroom 2, Bedroom 3, Bedroom 4, Kitchen, Family Room, Basement, Foyer, Breakfast Room, Laundry, Loft, Office, Bathroom 1, Primary Bathroom, Half Bath
Primary bedroom
- Features: Ceiling Fan(s), Flooring - Carpet, Walk-In Closet(s), Recessed Lighting, Attached Bathroom
- Level: Upper
- Area: 234 Square Feet
- Dimensions: 18 X 13
Bedroom 2
- Features: Ceiling Fan(s), Flooring - Carpet
- Level: Upper
- Area: 132 Square Feet
- Dimensions: 12 X 11
Bedroom 3
- Features: Ceiling Fan(s), Flooring - Carpet
- Level: Upper
- Area: 156 Square Feet
- Dimensions: 13 X 12
Bedroom 4
- Features: Ceiling Fan(s), Flooring - Carpet
- Level: Upper
- Area: 154 Square Feet
- Dimensions: 14 X 11
Primary bathroom
- Features: Soaking Tub, Bathroom - Walk-In Shower, Double Sink, Flooring - Ceramic Tile
- Level: Upper
Bathroom 1
- Features: Bathroom - Tub Shower, Double Sink, Flooring - Ceramic Tile
- Level: Upper
Basement
- Level: Lower
Breakfast room
- Features: Balcony Access, Flooring - HardWood, Dining Area
- Level: Main
- Area: 150 Square Feet
- Dimensions: 15 X 10
Dining room
- Features: Crown Molding, Flooring - HardWood, Lighting - Ceiling, Formal Dining Room
- Level: Main
- Area: 156 Square Feet
- Dimensions: 13 X 12
Family room
- Features: Fireplace - Gas, Flooring - HardWood, Ceiling Fan(s)
- Level: Main
- Area: 338 Square Feet
- Dimensions: 13 X 26
Foyer
- Features: Flooring - HardWood
- Level: Main
Half bath
- Level: Main
Kitchen
- Features: Breakfast Nook, Built-in Features, Granite Counters, Flooring - HardWood, Kitchen Island, Kitchen - Gas Cooking, Eat-in Kitchen, Recessed Lighting
- Level: Main
- Area: 195 Square Feet
- Dimensions: 13 X 15
Laundry
- Features: Built-in Features, Flooring - Vinyl, Lighting - Ceiling
- Level: Upper
- Area: 42 Square Feet
- Dimensions: 6 X 7
Loft
- Features: Flooring - Carpet, Recessed Lighting
- Level: Upper
- Area: 234 Square Feet
- Dimensions: 13 X 18
Office
- Features: Flooring - HardWood, Recessed Lighting
- Level: Main
- Area: 110 Square Feet
- Dimensions: 11 X 10
Sitting room
- Features: Flooring - HardWood, Recessed Lighting
- Level: Main
- Area: 180 Square Feet
- Dimensions: 15 X 12
Heating
- Forced Air, Natural Gas, Solar
Cooling
- Central Air, Natural Gas
Appliances
- Included: Electric Water Heater
- Laundry: Upper Level, Laundry Room
Features
- Basement: Full,Unfinished
- Number of fireplaces: 1
- Fireplace features: Gas/Propane
Interior area
- Total structure area: 3,015
- Total interior livable area: 3,015 sqft
- Finished area above ground: 3,015
Property
Parking
- Total spaces: 2
- Parking features: Garage Faces Front, Attached, Driveway
- Attached garage spaces: 2
- Has uncovered spaces: Yes
Accessibility
- Accessibility features: None
Features
- Levels: Two
- Stories: 2
- Pool features: None
Lot
- Size: 8,712 Square Feet
Details
- Additional structures: Above Grade
- Parcel number: 38070459526
- Zoning: RESIDENTIAL
- Special conditions: Standard
Construction
Type & style
- Home type: SingleFamily
- Architectural style: Colonial
- Property subtype: Single Family Residence
Materials
- Vinyl Siding, Brick
- Foundation: Concrete Perimeter
Condition
- New construction: No
- Year built: 2014
Utilities & green energy
- Sewer: Public Sewer
- Water: Public
Community & HOA
Community
- Subdivision: Walden
HOA
- Has HOA: Yes
- HOA fee: $80 monthly
- HOA name: WALDEN NEIGHBORHOOD ASSOC. - CAMCO MNGT
Location
- Region: Mechanicsburg
- Municipality: SILVER SPRING TWP
Financial & listing details
- Price per square foot: $202/sqft
- Tax assessed value: $437,600
- Annual tax amount: $7,261
- Date on market: 4/8/2026
- Listing agreement: Exclusive Agency
- Listing terms: Cash,Conventional,VA Loan,FHA
- Inclusions: All Appliances; Refrigerator; Dishwasher; Stove; Microwave; Outdoor Gazebo; Washer / Dryer
- Ownership: Fee Simple
Price history
| Date | Event | Price |
|---|---|---|
| 6/26/2026 | Sold | $610,000-3.9%$202/sqft |
Source:  Bright MLS #PACB2051372 Report a problem Bright MLS #PACB2051372 Report a problem | ||
| 5/26/2026 | Pending sale | $634,900$211/sqft |
Source: Bright MLS #PACB2051372 Report a problem | ||
| 5/11/2026 | Price change | $634,900-2.3%$211/sqft |
Source: Bright MLS #PACB2051372 Report a problem | ||
| 4/8/2026 | Listed for sale | $649,900+0.3%$216/sqft |
Source: Bright MLS #PACB2051372 Report a problem | ||
| 1/31/2026 | Listing removed | $648,000$215/sqft |
Source: Bright MLS #PACB2047166 Report a problem | ||
| 11/3/2025 | Price change | $648,000-4%$215/sqft |
Source: Bright MLS #PACB2047166 Report a problem | ||
| 10/14/2025 | Price change | $675,000-1.5%$224/sqft |
Source: Bright MLS #PACB2047166 Report a problem | ||
| 10/11/2025 | Price change | $685,000-2.1%$227/sqft |
Source: Bright MLS #PACB2047166 Report a problem | ||
| 10/10/2025 | Listed for sale | $699,900+58.1%$232/sqft |
Source: Bright MLS #PACB2047166 Report a problem | ||
| 9/22/2014 | Sold | $442,715$147/sqft |
Source: Public Record Report a problem | ||
Public tax history
| Year | Property taxes | Tax assessment |
|---|---|---|
| 2025 | $7,053 +7.4% | $437,600 |
| 2024 | $6,565 +3.1% | $437,600 |
| 2023 | $6,370 +2.5% | $437,600 |
| 2022 | $6,213 | $437,600 |
| 2021 | $6,213 +4.1% | $437,600 |
| 2020 | $5,966 +271.9% | $437,600 |
| 2019 | $1,604 -72.2% | $437,600 |
| 2018 | $5,768 | $437,600 |
| 2017 | -- | $437,600 |
| 2016 | -- | $437,600 |
| 2015 | -- | $437,600 +744.8% |
| 2014 | -- | $51,800 |
Find assessor info on the county website
Neighborhood: 17050
Nearby homes
- $633,2004 bd3 ba3.3k sqft42 Hoke Farm Way, Mechanicsburg, PA 17050Off Market

- $624,6004 bd2 ba2.7k sqft46 Hoke Farm Way, Mechanicsburg, PA 17050Off Market
- $662,2005 bd4 ba4.1k sqft40 Hoke Farm Way, Mechanicsburg, PA 17050Off Market
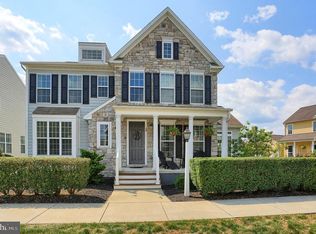
- $710,0004 bd4 ba4.6k sqft48 Hoke Farm Way, Mechanicsburg, PA 17050Off Market
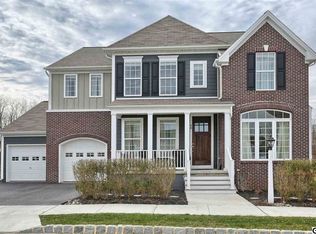
- $585,0004 bd3 ba3.3k sqft43 Hoke Farm Way, Mechanicsburg, PA 17050Sold
- $596,5004 bd3 ba2.8k sqft41 Hoke Farm Way, Mechanicsburg, PA 17050Off Market
- $565,8004 bd3 ba2.5k sqft39 Hoke Farm Way, Mechanicsburg, PA 17050Off Market
- $646,5004 bd3 ba3.9k sqft45 Hoke Farm Way, Mechanicsburg, PA 17050Off Market
Nearby schools
GreatSchools rating
- 8/10Winding Creek Elementary SchoolGrades: K-5Distance: 2.4 mi
- 8/10Mountain View Middle SchoolGrades: 6-8Distance: 2.3 mi
- 10/10Cumberland Valley High SchoolGrades: 9-12Distance: 2.4 mi
Schools provided by the listing agent
- High: Cumberland Valley
- District: Cumberland Valley
Source: Bright MLS. This data may not be complete. We recommend contacting the local school district to confirm school assignments for this home.


Get pre-qualified for a loan
At Zillow Home Loans, we can pre-qualify you in as little as 5 minutes with no impact to your credit score.An equal housing lender. NMLS #10287.
Sell for more on Zillow
Get a Zillow Showcase℠ listing at no additional cost and you could sell for .
$612,100
2% more
+$12,242
With Zillow Showcase(estimated)
$624,342
- Pennsylvania
- Cumberland County
- Mechanicsburg
- 17050
- 44 Hoke Farm Way
Nearby cities
Nearby zip codes
Other Mechanicsburg Topics
