Welcome to 43 Jackson Street, Unit B1 – a sun-drenched end-unit condo that blends comfort, convenience, and endless potential at a fantastic new price! Step inside this cheerful, spacious home and discover a layout that lives large. The main level is filled with natural light, featuring a raised dining area that overlooks the cozy living room, all anchored by a big sliding glass door that opens to your private balcony. Enjoy peaceful views of the brook and trees—your own personal retreat in the heart of it all. Upstairs, you’ll find three inviting bedrooms, including a primary suite with its own ¾ bath, plus a full bath for guests or family. The walkout lower level is a bonus haven—bright and flexible for whatever you need: home gym, game room, guest space, or all of the above. There's also a convenient half bath, laundry area (washer/dryer included), and plenty of storage. Thinking of investing? The HOA allows up to two rentals, and with none currently in use, the door is wide open for income potential or flexible living options. Best of all, Maple Street Park and Pool are literally in your backyard—playgrounds, trails, and summertime swimming are just steps away. Schools, shops, and restaurants are all within easy reach, making this location unbeatable. Don’t miss this chance to own a bright, well-located home with room to personalize—priced right and ready to go!
Closed
Listed by: Signature Properties of Vermont • The Signature Realty Group
Bought with: KW Vermont
$355,000
43 Jackson Street #B1, Essex Junction, VT 05452
3beds
1,705sqft
Condominium, Townhouse
Built in 1983
-- sqft lot
$363,300 Zestimate®
$208/sqft
$2,948 Estimated rent
Home value
$363,300
$327,000 - $403,000
$2,948/mo
Zestimate® history
Owner options
List your home for rent
$2,948/mo
Rent Zestimate®
Find your next renter with Zillow Rental Manager. Plus, with online applications, you can quickly screen prospective tenants – for free.
$2,948/mo
Rent Zestimate®
Refinance and save
$1,909/mo
Est. payment
Refinancing to a lower rate could help reduce your monthly payments and save thousands over the life of the loan.
$1,909/mo
Est. payment
Explore your selling options
Work with a Zillow partner agent
Leverage their expertise and Zillow's premium Showcase listings to get your home seen by more buyers.
Get startedList with your own agent
Get your home in front of millions of buyers by listing it on Zillow.
Learn how to do itSell it yourself
Take full control of how buyers see your home on Zillow by listing For Sale by Owner (FSBO).
List your homeWhat's special
Game roomSun-drenched end-unit condoGuest spaceWalkout lower levelHome gymPrivate balconyRaised dining area
Zillow last checked:
Listing updated:
Listed by:
The Signature Realty Group,
Signature Properties of Vermont jarahr@signaturepropertiesvt.com
Bought with:
The Hammond Team
KW Vermont
Source: PrimeMLS,MLS#: 5030271
Facts & features
Interior
Bedrooms & bathrooms
- Bedrooms: 3
- Bathrooms: 3
- Full bathrooms: 1
- 3/4 bathrooms: 1
- 1/2 bathrooms: 1
Heating
- Natural Gas, Electric, Hot Air, Radiant Ceiling, Radiant Electric
Cooling
- None
Appliances
- Included: Dishwasher, Dryer, Microwave, Electric Range, Refrigerator, Washer, Rented Water Heater, Exhaust Fan
- Laundry: In Basement
Features
- Ceiling Fan(s), Dining Area, Living/Dining, Primary BR w/ BA, Natural Light, Indoor Storage
- Flooring: Carpet, Ceramic Tile, Vinyl
- Basement: Daylight,Finished,Interior Stairs,Walkout,Exterior Entry,Interior Entry
Interior area
- Total structure area: 1,837
- Total interior livable area: 1,705 sqft
- Finished area above ground: 1,705
- Finished area below ground: 0
Property
Parking
- Parking features: Paved, Assigned, Driveway, Off Street, Covered, Carport, Detached
- Has carport: Yes
- Has uncovered spaces: Yes
Accessibility
- Accessibility features: 1st Floor 1/2 Bathroom, Hard Surface Flooring
Features
- Levels: Two
- Stories: 2
- Patio & porch: Patio
- Exterior features: Balcony
- Waterfront features: Stream
Lot
- Features: PRD/PUD, Near Paths, Near Shopping, Near Railroad, Near School(s)
Details
- Zoning description: Residential
Construction
Type & style
- Home type: Townhouse
- Property subtype: Condominium, Townhouse
Materials
- Wood Frame, Vinyl Siding
- Foundation: Concrete
- Roof: Architectural Shingle
Condition
- New construction: No
- Year built: 1983
Utilities & green energy
- Electric: 150 Amp Service, Circuit Breakers
- Sewer: Public Sewer
- Utilities for property: Cable Available, Underground Gas, Phone Available
Community & HOA
HOA
- Has HOA: Yes
- Amenities included: Maintenance Structure, Master Insurance, Landscaping, Snow Removal, Trash Removal
- Services included: Maintenance Grounds, Plowing, Trash, HOA Fee
- Additional fee info: Fee: $376.87
Location
- Region: Essex Junction
Financial & listing details
- Price per square foot: $208/sqft
- Annual tax amount: $5,985
- Date on market: 2/25/2025
- Road surface type: Paved
Price history
| Date | Event | Price |
|---|---|---|
| 5/22/2025 | Sold | $355,000-1.4%$208/sqft |
Source:  PrimeMLS #5030271 Report a problem PrimeMLS #5030271 Report a problem | ||
| 5/13/2025 | Contingent | $359,900$211/sqft |
Source: PrimeMLS #5030271 Report a problem | ||
| 4/9/2025 | Price change | $359,900-1.4%$211/sqft |
Source: PrimeMLS #5030271 Report a problem | ||
| 3/26/2025 | Price change | $365,000-5.2%$214/sqft |
Source: PrimeMLS #5030271 Report a problem | ||
| 3/23/2025 | Price change | $385,000-1%$226/sqft |
Source: PrimeMLS #5030271 Report a problem | ||
| 3/11/2025 | Price change | $389,000-2.5%$228/sqft |
Source: PrimeMLS #5030271 Report a problem | ||
| 3/4/2025 | Price change | $399,000-1.5%$234/sqft |
Source: PrimeMLS #5030271 Report a problem | ||
| 2/25/2025 | Listed for sale | $405,000+102.6%$238/sqft |
Source: PrimeMLS #5030271 Report a problem | ||
| 4/25/2015 | Listing removed | $199,900$117/sqft |
Source: Four Seasons Sotheby's International Realty #4403580 Report a problem | ||
| 3/19/2015 | Pending sale | $199,900$117/sqft |
Source: Four Seasons Sotheby's International Realty #4403580 Report a problem | ||
| 2/18/2015 | Listed for sale | $199,900$117/sqft |
Source: Lang McLaughry Real Estate #4403580 Report a problem | ||
Public tax history
Tax history is unavailable.
Neighborhood: 05452
Nearby homes
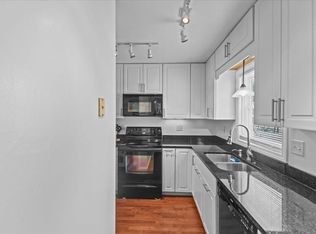
- $385,0003 bd4 ba1.7k sqft43 Jackson St UNIT C5, Essex Junction, VT 05452Sold
- $363,2002 bd2 ba1.7k sqft43 Jackson St UNIT B3, Essex Junction, VT 05452Off Market
- $325,6002 bd2 ba1.6k sqft43 Jackson St UNIT B6, Essex Junction, VT 05452Off Market
- $367,7002 bd2 ba1.8k sqft43 Jackson St UNIT A2, Essex Junction, VT 05452Off Market
- $325,4002 bd2 ba1.6k sqft43 Jackson St UNIT A3, Essex Junction, VT 05452Off Market
- $358,0002 bd2 ba1.7k sqft43 Jackson St UNIT A4, Essex Junction, VT 05452Off Market
- $326,6003 bd3 ba1.2k sqft43 Jackson St UNIT C4, Essex Junction, VT 05452Off Market
- $341,1002 bd2 ba1.3k sqft43 Jackson St, Essex Jct, VT 05452Off Market
Nearby schools
GreatSchools rating
- 7/10Summit Street SchoolGrades: PK-3Distance: 0.6 mi
- 8/10Albert D. Lawton SchoolGrades: 6-8Distance: 0.4 mi
- 10/10Essex High SchoolGrades: 9-12Distance: 0.9 mi
Schools provided by the listing agent
- Elementary: Thomas Fleming Elementary
- High: Essex High
- District: Essex School District
Source: PrimeMLS. This data may not be complete. We recommend contacting the local school district to confirm school assignments for this home.


Get pre-qualified for a loan
At Zillow Home Loans, we can pre-qualify you in as little as 5 minutes with no impact to your credit score.An equal housing lender. NMLS #10287.
Sell for more on Zillow
Get a Zillow Showcase℠ listing at no additional cost and you could sell for .
$363,300
2% more
+$7,266
With Zillow Showcase(estimated)
$370,566
- Vermont
- Chittenden County
- Essex
- 05452
- 43 Jackson Street Unit B1
Nearby cities
Nearby zip codes
Other Essex Topics
