Welcome to C-5 at 43 Jackson Street, a light-filled three-bedroom, four-bath condominium that lives large on three beautifully finished levels. The main floor showcases a crisp white shaker-style kitchen with granite countertops, black appliances, a sunny window above the sink, and a convenient pass-through to the spacious living–dining area. Rich hardwood floors, custom built-ins for books and media, and twin French doors create an inviting hub that spills onto a west-facing balcony—perfect for morning coffee, container gardens, or sunset views over the treetops. Upstairs, the primary suite offers double closets and a private 3/4 bath while 2 add'l bedrooms provide flexible space for guests, family, or a home office, a full, updated bath completes the level. The daylight walk-out lower level adds impressive versatility with an expansive flex room ideal for a gym, playroom, or media lounge, plus a half bath & laundry/utility area. Efficient natural-gas heating, vinyl windows, and two assigned parking spaces add everyday comfort, and the pet-friendly association handles exterior maintenance, trash, landscaping, and snow removal so you can simply lock and leave. Set in the heart of Essex Junction, this home is an easy stroll to Maple Street Park & Pool and just minutes to shopping, dining, recreation paths, Five Corners, Global Foundries, Burlington, UVM, and the airport—offering the perfect blend of style, space, and in-town convenience. Schedule your private showing today!
Closed
Listed by: Signature Properties of Vermont • The Signature Realty Group
Bought with: Ridgeline Real Estate
$385,000
43 Jackson Street #C5, Essex Junction, VT 05452
3beds
1,769sqft
Condominium, Townhouse
Built in 1983
-- sqft lot
$-- Zestimate®
$218/sqft
$1,800 Estimated rent
Home value
Not available
Estimated sales range
Not available
$1,800/mo
Zestimate® history
Owner options
List your home for rent
$1,800/mo
Rent Zestimate®
Find your next renter with Zillow Rental Manager. Plus, with online applications, you can quickly screen prospective tenants – for free.
$1,800/mo
Rent Zestimate®
Refinance and save
$2,575/mo
Est. payment
Refinancing to a lower rate could help reduce your monthly payments and save thousands over the life of the loan.
$2,575/mo
Est. payment
Explore your selling options
Work with a Zillow partner agent
Leverage their expertise and Zillow's premium Showcase listings to get your home seen by more buyers.
Get startedList with your own agent
Get your home in front of millions of buyers by listing it on Zillow.
Learn how to do itSell it yourself
Take full control of how buyers see your home on Zillow by listing For Sale by Owner (FSBO).
List your homeWhat's special
Twin french doorsRich hardwood floorsFull updated bathExpansive flex roomWest-facing balconyGranite countertopsCrisp white shaker-style kitchen
Zillow last checked:
Listing updated:
Listed by:
The Signature Realty Group,
Signature Properties of Vermont jarahr@signaturepropertiesvt.com
Bought with:
Katy Daley
Ridgeline Real Estate
Source: PrimeMLS,MLS#: 5037334
Facts & features
Interior
Bedrooms & bathrooms
- Bedrooms: 3
- Bathrooms: 4
- Full bathrooms: 1
- 3/4 bathrooms: 1
- 1/2 bathrooms: 2
Heating
- Natural Gas, Hot Air
Cooling
- None
Appliances
- Included: Dishwasher, Microwave, Electric Range, Refrigerator, Natural Gas Water Heater
- Laundry: In Basement
Features
- Dining Area, Living/Dining, Primary BR w/ BA, Natural Light, Indoor Storage
- Flooring: Carpet, Ceramic Tile, Vinyl
- Basement: Daylight,Partially Finished,Interior Stairs,Storage Space,Walkout,Exterior Entry,Interior Entry
Interior area
- Total structure area: 1,944
- Total interior livable area: 1,769 sqft
- Finished area above ground: 1,296
- Finished area below ground: 473
Property
Parking
- Parking features: Paved, Assigned, Driveway, Off Street, Covered, Carport, Detached
- Has carport: Yes
- Has uncovered spaces: Yes
Accessibility
- Accessibility features: 1st Floor 1/2 Bathroom, Hard Surface Flooring
Features
- Levels: Two
- Stories: 2
- Exterior features: Balcony
- Waterfront features: Stream
Lot
- Features: PRD/PUD, Trail/Near Trail, Near Golf Course, Near Paths, Near Shopping, Near Railroad, Near School(s)
Details
- Zoning description: Residential
Construction
Type & style
- Home type: Townhouse
- Property subtype: Condominium, Townhouse
Materials
- Wood Frame, Vinyl Siding
- Foundation: Concrete
- Roof: Architectural Shingle
Condition
- New construction: No
- Year built: 1983
Utilities & green energy
- Electric: 150 Amp Service, Circuit Breakers
- Sewer: Public Sewer
- Utilities for property: Cable Available, Underground Gas, Phone Available
Community & HOA
HOA
- Has HOA: Yes
- Amenities included: Maintenance Structure, Master Insurance, Landscaping, Snow Removal, Trash Removal
- Services included: Maintenance Grounds, Plowing, Trash, HOA Fee
- Additional fee info: Fee: $341.31
Location
- Region: Essex Junction
Financial & listing details
- Price per square foot: $218/sqft
- Annual tax amount: $5,694
- Date on market: 4/22/2025
- Exclusions: Chest freezer, washer, dryer
- Road surface type: Paved
Price history
| Date | Event | Price |
|---|---|---|
| 5/30/2025 | Sold | $385,000+1.3%$218/sqft |
Source:  PrimeMLS #5037334 Report a problem PrimeMLS #5037334 Report a problem | ||
| 4/29/2025 | Contingent | $379,900$215/sqft |
Source: PrimeMLS #5037334 Report a problem | ||
| 4/22/2025 | Listed for sale | $379,900$215/sqft |
Source: PrimeMLS #5037334 Report a problem | ||
Public tax history
Tax history is unavailable.
Neighborhood: 05452
Nearby homes
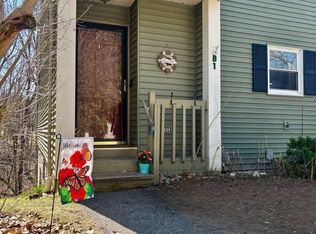
- $355,0003 bd3 ba1.7k sqft43 Jackson St UNIT B1, Essex Junction, VT 05452Sold
- $371,6002 bd2 ba1.7k sqft43 Jackson St UNIT B3, Essex Junction, VT 05452Off Market
- $329,0002 bd2 ba1.6k sqft43 Jackson St UNIT B6, Essex Junction, VT 05452Off Market
- $363,6002 bd2 ba1.8k sqft43 Jackson St UNIT A2, Essex Junction, VT 05452Off Market
- $326,6002 bd2 ba1.6k sqft43 Jackson St UNIT A3, Essex Junction, VT 05452Off Market
- $361,8002 bd2 ba1.7k sqft43 Jackson St UNIT A4, Essex Junction, VT 05452Off Market
- $326,5003 bd3 ba1.2k sqft43 Jackson St UNIT C4, Essex Junction, VT 05452Off Market
- $337,2002 bd2 ba1.3k sqft43 Jackson St, Essex Jct, VT 05452Off Market
Nearby schools
GreatSchools rating
- 7/10Summit Street SchoolGrades: PK-3Distance: 0.6 mi
- 8/10Albert D. Lawton SchoolGrades: 6-8Distance: 0.4 mi
- 10/10Essex High SchoolGrades: 9-12Distance: 0.9 mi
Schools provided by the listing agent
- Elementary: Summit Street School
- High: Essex High
- District: Essex School District
Source: PrimeMLS. This data may not be complete. We recommend contacting the local school district to confirm school assignments for this home.


Get pre-qualified for a loan
At Zillow Home Loans, we can pre-qualify you in as little as 5 minutes with no impact to your credit score.An equal housing lender. NMLS #10287.
- Vermont
- Chittenden County
- Essex
- 05452
- 43 Jackson Street Unit C5
Nearby cities
Nearby zip codes
Other Essex Topics
