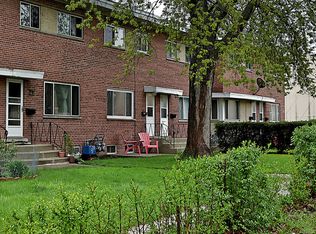
**For Rent 43 E. Judith Ann Dr., Mount Prospect, IL 60056** Welcome home to this beautifully maintained 3-bedroom, 1.5-bath townhome nestled in a quiet, desirable Mount Prospect neighborhood. With 1,150 square feet of living space plus a full basement, this home offers the perfect blend of comfort, functionality, and convenience. The main level features hardwood floors, a bright and inviting living area, and a spacious kitchen with plenty of cabinet space. Upstairs, you'll find three comfortable bedrooms and a full bathroom, while the finished potential of the full basement provides ample room for storage, laundry, a home gym, or additional living space. Located just minutes from Randhurst Village, shopping, restaurants, parks, Metra, major expressways, and highly rated schools, this home offers an unbeatable location for commuters and families alike. Property Features: * 3 bedrooms, 1.5 bathrooms * Approximately 1,150 sq. ft. * Hardwood floors * Full basement with laundry and abundant storage * Quiet residential community * Convenient access to shopping, dining, parks, Metra, and expressways Don't miss this opportunity to lease a clean, move-in-ready home in one of Mount Prospect's most convenient locations. Schedule your private showing today! **Rental Terms * Tenant is responsible for all utilities. * No pets permitted. * A security deposit and first month's rent are due at lease signing. * Minimum lease term is 12 months. * Applicants are subject to a credit, background, and income verification process.
This property is not currently displayed as for sale or rent on Zillow. This may be different from what's on other websites or public sources.