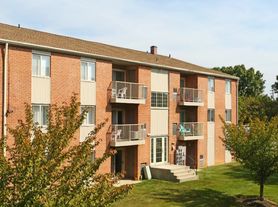


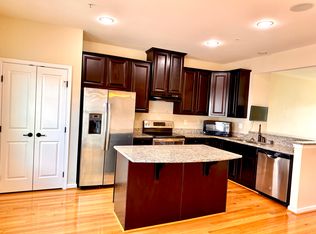
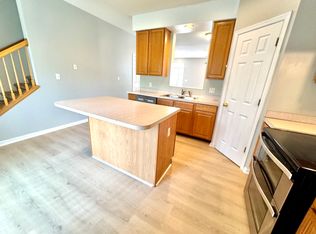
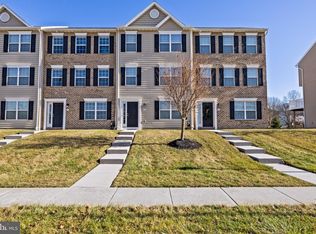
Welcome Home to Lexington in Hanover, PA, where luxury meets convenience! This upscale townhome community is ideally located near McDaniel College, major commuter routes, shopping centers, a variety of restaurants, and entertainment venues, making it the perfect choice for both work and play. Our townhomes feature 4-bedroom, 2.5-bath floor plans, including options with scenic decks for enjoying your surroundings. With modern construction, you'll enjoy high ceilings, ample closet space, and a private garage for added convenience. Each home comes equipped with air conditioning, washer/dryer hook ups, and a fully outfitted kitchen featuring a refrigerator, microwave, and dishwasher. Beyond your home, the community offers great amenities designed for relaxation and entertainment. You can gather with friends at the clubhouse at our sister community down the street, stay fit year-round at the fitness center, or practice yoga in the studio. There's also a pet wash station for your furry friends, making this a pet-friendly community. Additionally, furnished units are available. Convenience is key, with off-street parking, garages, and an on-site maintenance and management team ensuring a stress-free living experience. Located with easy access to I-83 and Route 94, Lexington makes commuting simple while keeping you close to major employers and recreational spots in the area. Schedule your private tour today to make Lexington your new home, where style, comfort, and convenience blend seamlessly. 3 Bedroom Model Pictured. Restrictions apply to community specials.
Townhouse for rent
$2,201/moFees may apply
43 Justify Dr, Hanover, PA 17331
4beds
1,625sqft
Price may not include required fees and charges. Learn more|
Townhouse
Available now
Cats, dogs OK
Air conditioner, central air, electric
Hookup laundry
1 Attached garage space parking
Central, electric, natural gas
What's special
Off-street parkingFully outfitted kitchenPrivate garageHigh ceilingsAir conditioningRefrigerator microwave and dishwasherAmple closet space
- 25 days |
- -- |
- -- |
Zillow last checked:
Listing updated:
Travel times

Let’s turn your rent into credit progress
Build credit history with every on-time payment and get credit for the payment you’re already making.
Facts & features
Interior
Bedrooms & bathrooms
- Bedrooms: 4
- Bathrooms: 3
- Full bathrooms: 2
- 1/2 bathrooms: 1
Heating
- Central, Electric, Natural Gas
Cooling
- Air Conditioner, Central Air, Electric
Appliances
- Included: Dishwasher, Electric Water Heater, Microwave Oven, Oven, Oven/Range - Electric, Range, Refrigerator, Stainless Steel Appliance(s)
- Laundry: Hookup, Hookups, Washer/Dryer Hookups Only
Features
- Ceiling Fan(s), Ceiling Fan(s)
- Flooring: Carpet
Interior area
- Total interior livable area: 1,625 sqft
Property
Parking
- Total spaces: 1
- Parking features: Attached, Driveway, Garage, Open
- Has attached garage: Yes
- Has uncovered spaces: Yes
- Details: Contact manager
Features
- Pool features: Contact manager
Details
- Additional structures: Garage(s)
Construction
Type & style
- Home type: Townhouse
- Property subtype: Townhouse
Condition
- Year built: 2023
Building
Management
- Pets allowed: Yes
Community & HOA
HOA
- Amenities included: Parking
Location
- Region: Hanover
Financial & listing details
- Lease term: Contact For Details
Price history
| Date | Event | Price |
|---|---|---|
| 7/19/2026 | Listed for rent | $2,201+19%$1/sqft |
Source: Bright MLS #PAYK2108054 Report a problem | ||
| 4/7/2021 | Listing removed | -- |
Source:  Keller Williams Report a problem Keller Williams Report a problem | ||
| 12/14/2020 | Price change | $1,850+8.8%$1/sqft |
Source: Keller Williams Keystone Realty #PAYK132034 Report a problem | ||
| 11/4/2020 | Listed for rent | $1,700+3%$1/sqft |
Source: Keller Williams Keystone Realty #PAYK132034 Report a problem | ||
| 8/27/2020 | Listing removed | $1,650+3.1%$1/sqft |
Source: Keller Williams Keystone Realty #PAYK132034 Report a problem | ||
| 7/30/2020 | Listed for rent | $1,600$1/sqft |
Source: Keller Williams Keystone Realty #PAYK132034 Report a problem | ||
Neighborhood: 17331
Nearby schools
GreatSchools rating
- 7/10West Manheim El SchoolGrades: K-5Distance: 0.4 mi
- 5/10Emory H Markle Middle SchoolGrades: 6-8Distance: 1.4 mi
- 5/10South Western Senior High SchoolGrades: 9-12Distance: 1.5 mi