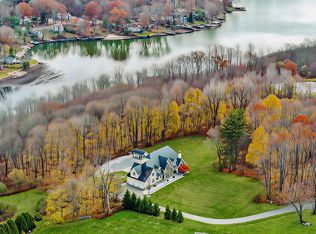
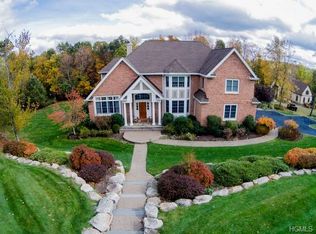
Welcome to this impeccably maintained and beautifully renovated 4-bedroom, 5.5-bath contemporary colonial, perfectly nestled on 4.65 acres of beautifully landscaped, park-like grounds. Designed for modern living and thoughtfully updated throughout, this exceptional home offers an ideal layout for flexible living, offering both comfort and privacy.
From the dramatic two-story foyer, the open floor plan seamlessly blends formal and casual living. The main level features a stylish home office, new powder room, a formal dining room, a bright living room, and a cozy family room—all centered around a brand-new designer kitchen equipped with Sub-Zero/Wolf/Cove appliances, ample storage, sleek finishes, with practical and elegant details.
French doors from the dining room and a separate kitchen entry lead to an expansive new deck that overlooks your own private Shangri-la - perfect for morning coffee or evening gatherings. The vast, level yard offers plenty of space for soccer, volleyball, or football, and leads to a tranquil pond where frogs, turtles, and the occasional duck family reside. Beyond that is peaceful wooded acreage where deer often wander through at sunset. From spring through autumn, vibrant perennial gardens bloom in waves of color across the property.
Upstairs, the stunning Principle Suite is a true retreat. Enter into the sitting area with it’s double-sided gas fireplace. Then unwind in the grand bedroom featuring a vaulted ceiling and stunning property views. A hallway flanked by two large walk-in closets leads to a luxurious spa-like en-suite bath with a soaking tub, radiant floor heating and designer touches. Each of the three spacious additional bedrooms on this level also boasts its own private, full en-suite bath—ideal for anyone seeking their own space. An upstairs laundry space completes the conveniences.
The fully finished lower level offers even more living options and versatility with a game room, family room, wet bar/entertainment area, full bath, and multiple storage/utility rooms including a second washer and dryer. From the lower family room, walk out to a large patio leading to a custom-built, heated pool—perfect for summer fun. The patio has ample room for dining, lounging, and sunbathing, plus a propane hook-up ready for your grill.
Additional features include:
• Whole-house generator
• Security system with cameras
• New driveway, front walk, and front porch
• Three new AC units / heat pump
• Large shed for extra storage
• Professionally landscaped grounds
With its flexible layout, generous square footage, and countless luxury upgrades, this home is perfectly suited for desired multigenerational living— accommodating all.
Conveniently located near shopping and the Taconic State Parkway, this property is more than just a home—it’s a lifestyle.
Sold for $1,600,000
Zillow last checked:
Listing updated:
Bought with:
Barbara Sawin, 40SA1045672
Houlihan Lawrence Inc.
Source: OneKey® MLS as distributed by MLS GRID,MLS#: 906299
Price history
| Date | Event | Price |
|---|---|---|
| 12/12/2025 | Sold | $1,600,000+23.1%$282/sqft |
Source:  OneKey® MLS as distributed by MLS GRID #906299 Report a problem OneKey® MLS as distributed by MLS GRID #906299 Report a problem | ||
| 10/8/2025 | Pending sale | $1,300,000$229/sqft |
Source: OneKey® MLS as distributed by MLS GRID #906299 Report a problem | ||
| 9/15/2025 | Listed for sale | $1,300,000+62.7%$229/sqft |
Source: OneKey® MLS as distributed by MLS GRID #906299 Report a problem | ||
| 6/1/2015 | Sold | $799,000$141/sqft |
Source: OneKey® MLS as distributed by MLS GRID #H4409643 Report a problem | ||
| 5/23/2015 | Pending sale | $799,000$141/sqft |
Source: Keller Williams - Northern Westchester / Putnam #4409643 Report a problem | ||
| 5/22/2015 | Listed for sale | $799,000$141/sqft |
Source: Keller Williams - Northern Westchester / Putnam #4409643 Report a problem | ||
| 4/12/2015 | Listing removed | $799,000$141/sqft |
Source: Keller Williams - Northern Westchester / Putnam #4409643 Report a problem | ||
| 2/27/2015 | Price change | $799,000-4.9%$141/sqft |
Source: Keller Williams Realty Partners #4409643 Report a problem | ||
| 10/4/2014 | Price change | $839,900-2.9%$148/sqft |
Source: Keller Williams Realty Partners #4409643 Report a problem | ||
| 7/7/2014 | Price change | $865,000-3.9%$152/sqft |
Source: Keller Williams Realty Partners #4409643 Report a problem | ||
| 6/6/2014 | Listed for sale | $900,000+14.6%$158/sqft |
Source: Keller Williams Realty Partner #4409643 Report a problem | ||
| 2/26/2008 | Sold | $785,630+214.3%$138/sqft |
Source: Public Record Report a problem | ||
| 7/17/2002 | Sold | $250,000+42.9%$44/sqft |
Source: Public Record Report a problem | ||
| 5/17/2001 | Sold | $174,900$31/sqft |
Source: Public Record Report a problem | ||
Get a cash offer in 3 minutes
Find out how much your home could sell for in as little as 3 minutes with a no-obligation cash offer.
Estimated market value
$1,657,300
