Skip main navigation
Sold for $1,520,000
  • $1,520,000

    47 Kayla Lane, Mahopac, NY 10541

    4beds
    6,029sqft
    Single Family Residence, Residential
    Built in 2004
    5.12 Acres Lot
    $1,525,400 Zestimate®
    $252/sqft
    $7,489 Estimated rent

    Home value

    $1,525,400

    $1.40M - $1.66M

    $7,489/mo

    Zestimate® history
    Loading
    Loading...

    Owner options

    List your home for rent

    $7,489/mo

    Rent Zestimate®

    Find your next renter with Zillow Rental Manager. Plus, with online applications, you can quickly screen prospective tenants – for free.

    Learn more

    $7,489/mo

    Rent Zestimate®

    Refinance and save

    $10,968/mo

    Est. payment

    Refinancing to a lower rate could help reduce your monthly payments and save thousands over the life of the loan.

    See today's rates

    $10,968/mo

    Est. payment

    Explore your selling options

    Work with a Zillow partner agent

    Leverage their expertise and Zillow's premium Showcase listings to get your home seen by more buyers.

    Get started

    List with your own agent

    Get your home in front of millions of buyers by listing it on Zillow.

    Learn how to do it

    Sell it yourself

    Take full control of how buyers see your home on Zillow by listing For Sale by Owner (FSBO).

    List your home

    What's special

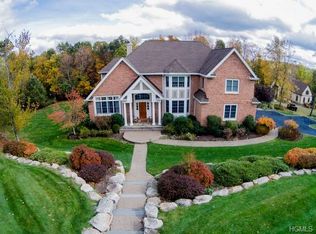
    Arrive via a sweeping private driveway to an extraordinary estate setting in the coveted Lakeview at Hill Farm community. Backing directly onto picturesque Kirk Lake, this refined colonial offers rare privacy and a resort-caliber lifestyle on just over five pristine acres. Designed for both grand entertaining and everyday elegance, the home welcomes you with a dramatic two-story entry and newly refinished hardwood floors that set the tone throughout. Sun-filled living spaces flow effortlessly, anchored by an expansive family room with gas fireplace and an exceptional gourmet kitchen featuring a center island, GE Monogram stainless steel appliances, and an oversized walk-in pantry. Glass doors open to a sprawling deck overlooking the tranquil grounds beyond. The outdoor experience is nothing short of spectacular. A resort-style pool with cabana, fire pit, and fully equipped outdoor kitchen create an unparalleled backdrop for entertaining, relaxation, and unforgettable gatherings. Inside, formal and casual spaces balance beautifully. Host elegant dinners in the formal dining room, unwind by the wood-burning fireplace in the living room, escape to the richly appointed library, or enjoy movie nights and recreation in the expansive finished walk out lower level. Upstairs, four generously sized bedrooms provide comfort and privacy. The primary suite is a true sanctuary, featuring a gas fireplace, an impressive walk-in closet, and a spa-inspired bath. A second en-suite bedroom, two additional bedrooms with a Jack-and-Jill bath, and a versatile open den or office complete the level. Thoughtful upgrades include freshly painted interiors, soaring ceilings, five Nest thermostats, central vacuum, a new well water system (2025), updated furnace (2022), and a new vinyl pool liner (2024). The three-car garage is equipped for EV charging, seamlessly blending luxury with modern convenience. An exceptional retreat offering timeless elegance, privacy, and resort-style living—this is Lakeview at Hill Farm at its finest. There are no audio recording devices inside this property.

    Zillow last checked:

    Listing updated:

    Listed by:

    Mark J. Seiden 914-762-2200,

    Mark Seiden Real Estate Team 914-762-2200

    Bought with:

    Mark J. Seiden, 10311200147

    Mark Seiden Real Estate Team

    Source: OneKey® MLS as distributed by MLS GRID,MLS#: 960235MLS Logo

    Facts & features

    Interior

    Bedrooms & bathrooms
    • Bedrooms: 4
    • Bathrooms: 5
    • Full bathrooms: 4
    • 1/2 bathrooms: 1
    Primary bedroom
    • Level: Second
    Bedroom 2
    • Level: Second
    Bedroom 3
    • Level: Second
    Bedroom 4
    • Level: Second
    Primary bathroom
    • Level: Second
    Bathroom 1
    • Description: Powder Room
    • Level: First
    Bathroom 3
    • Level: Second
    Bathroom 4
    • Level: Second
    Other
    • Description: Entry way
    • Level: First
    Other
    • Description: Library
    • Level: First
    Other
    • Description: Rec Room
    • Level: Lower
    Dining room
    • Level: First
    Family room
    • Level: First
    Kitchen
    • Level: First
    Laundry
    • Level: First
    Living room
    • Level: First
    Office
    • Level: Second
    Heating
    • Forced Air, Oil
    Cooling
    • Central Air
    Appliances
    • Included: Dishwasher, Dryer, Microwave, Oven, Range, Refrigerator, Stainless Steel Appliance(s), Washer, Oil Water Heater, Wine Refrigerator
    • Laundry: Laundry Room
    Features
    • Ceiling Fan(s), Central Vacuum, Chefs Kitchen, Crown Molding, Eat-in Kitchen, Entrance Foyer, Formal Dining, Granite Counters, Kitchen Island, Open Floorplan, Pantry, Primary Bathroom, Recessed Lighting, Smart Thermostat
    • Flooring: Hardwood
    • Basement: Finished,Full,Walk-Out Access
    • Attic: Pull Stairs
    • Number of fireplaces: 3
    • Fireplace features: Bedroom, Family Room, Gas, Living Room, Wood Burning
    Interior area
    • Total structure area: 6,029
    • Total interior livable area: 6,029 sqft

    Property

    Parking
    • Total spaces: 3
    • Parking features: Attached, Driveway, Garage
    • Garage spaces: 3
    • Has uncovered spaces: Yes
    Features
    • Levels: Tri-Level
    • Patio & porch: Deck, Patio
    • Has private pool: Yes
    • Pool features: In Ground, Vinyl
    • Fencing: Back Yard
    Lot
    • Size: 5.12 Acres
    Details
    • Additional structures: Cabana
    • Parcel number: 37200006401100010740000000
    • Special conditions: None
    • Other equipment: Pool Equip/Cover

    Construction

    Type & style
    • Home type: SingleFamily
    • Architectural style: Colonial
    • Property subtype: Single Family Residence, Residential
    Materials
    • Stone, Vinyl Siding
    Condition
    • Actual
    • Year built: 2004

    Utilities & green energy

    • Sewer: Septic Tank
    • Utilities for property: Electricity Connected, Propane, Trash Collection Public

    Community & neighborhood

    Security
    • Security features: Security System
    Location
    • Region: Mahopac

    Other

    Other facts
    • Listing agreement: Exclusive Right To Sell
    • Listing terms: Cash,Conventional

    Price history

    DateEventPrice
    5/26/2026Sold$1,520,000-5%$252/sqft
    Source: OneKey® MLS as distributed by MLS GRID #960235 Report a problem
    4/6/2026Pending sale$1,599,222$265/sqft
    Source: OneKey® MLS as distributed by MLS GRID #960235 Report a problem
    3/10/2026Listed for sale$1,599,222+101.9%$265/sqft
    Source: OneKey® MLS as distributed by MLS GRID #960235 Report a problem
    6/6/2016Sold$792,000-3.3%$131/sqft
    Source: OneKey® MLS as distributed by MLS GRID #H4512228 Report a problem
    2/9/2016Listing removed$819,000$136/sqft
    Source: Houlihan Lawrence #4512228 Report a problem
    2/9/2016Pending sale$819,000$136/sqft
    Source: Houlihan Lawrence #4512228 Report a problem
    9/16/2015Price change$819,000-2.4%$136/sqft
    Source: Houlihan Lawrence #4512228 Report a problem
    6/17/2015Listed for sale$839,000+152%$139/sqft
    Source: Houlihan Lawrence #4512228 Report a problem
    11/22/2002Sold$333,000+96%$55/sqft
    Source: Public Record Report a problem
    5/17/2001Sold$169,900$28/sqft
    Source: Public Record Report a problem

    Public tax history

    YearProperty taxesTax assessment
    2025-- $1,010,200 +7%
    2024-- $944,100 +3%
    2023-- $916,600 +8%
    2022-- $848,700 +6.1%
    2021-- $800,000
    2020-- $800,000
    2019-- $800,000 -3%
    2018-- $825,000 -5%
    2017$47,617 $868,700 +85.9%
    2016-- $467,280 -12.7%
    2015-- $535,000
    2014-- $535,000
    2013-- $535,000
    2012-- $535,000
    2011-- $535,000
    2010-- $535,000
    2009-- $535,000
    2008-- $535,000
    2007-- $535,000 -12.3%
    2006-- $610,000 +1.7%
    2005-- $600,000 +103.4%
    2004-- $295,000

    Find assessor info on the county website

    Neighborhood: Mahopac Falls

    Nearby schools

    GreatSchools rating
    Schools provided by the listing agent
    • Elementary: Austin Road Elementary School
    • Middle: Mahopac Middle School
    • High: Mahopac High School

    Source: OneKey® MLS as distributed by MLS GRID. This data may not be complete. We recommend contacting the local school district to confirm school assignments for this home.

    Get a cash offer in 3 minutes
    Find out how much your home could sell for in as little as 3 minutes with a no-obligation cash offer.
    Estimated market value
    $1,525,400
    Get a cash offer in 3 minutes
    Find out how much your home could sell for in as little as 3 minutes with a no-obligation cash offer.
    Estimated market value
    $1,525,400