OPEN HOUSE CANCELED - offer accepted! One of the largest units is now available—and includes a deeded one-car garage in addition to an assigned parking space. Freshly painted throughout with new carpet and kitchen flooring, this home is truly move-in ready. The spacious dining and living areas feature a screened-in balcony overlooking the courtyard and pond. Two generously sized bedrooms include the primary with walk-in closet and private bath, along with a second bedroom offering an extra-large, deep double closet. The den connects to your in-unit storage room, ideal for flex space. Additional highlights include in-unit laundry with full-size washer and dryer, and Hunter Douglas Silhouette blinds on all windows and the slider. Enjoy the library, inviting sitting areas, community and fitness rooms, plus organized events. Conveniently located near restaurants, shopping, grocery stores, trails, town centers, and major routes. This is more than just a 55+ active adult community—it’s home.
Sold for $615,000
$615,000
43 Kendall Ave APT 105, Sherborn, MA 01770
2beds
1,551sqft
Condominium
Built in 2003
-- sqft lot
$620,600 Zestimate®
$397/sqft
$3,632 Estimated rent
Home value
$620,600
$577,000 - $664,000
$3,632/mo
Zestimate® history
Owner options
List your home for rent
$3,632/mo
Rent Zestimate®
Find your next renter with Zillow Rental Manager. Plus, with online applications, you can quickly screen prospective tenants – for free.
$3,632/mo
Rent Zestimate®
Refinance and save
$4,889/mo
Est. payment
Refinancing to a lower rate could help reduce your monthly payments and save thousands over the life of the loan.
$4,889/mo
Est. payment
Explore your selling options
Work with a Zillow partner agent
Leverage their expertise and Zillow's premium Showcase listings to get your home seen by more buyers.
Get startedList with your own agent
Get your home in front of millions of buyers by listing it on Zillow.
Learn how to do itSell it yourself
Take full control of how buyers see your home on Zillow by listing For Sale by Owner (FSBO).
List your homeWhat's special
Two generously sized bedroomsAssigned parking spaceDeeded one-car garageFreshly painted throughoutNew carpet
Zillow last checked:
Listing updated:
Listed by:
Jody Troderman 508-662-7637,
ERA Key Realty Services- Fram 508-879-4474
Bought with:
The Sarkis Team
Douglas Elliman Real Estate - The Sarkis Team
Source: MLS PIN,MLS#: 73494511
Facts & features
Interior
Bedrooms & bathrooms
- Bedrooms: 2
- Bathrooms: 2
- Full bathrooms: 2
Primary bedroom
- Features: Bathroom - Full, Walk-In Closet(s), Flooring - Wall to Wall Carpet, Window(s) - Picture
- Level: First
Bedroom 2
- Features: Flooring - Wall to Wall Carpet, Window(s) - Picture, Closet - Double
- Level: First
Primary bathroom
- Features: Yes
Bathroom 1
- Features: Bathroom - Full, Flooring - Vinyl, Lighting - Overhead
- Level: First
Bathroom 2
- Features: Bathroom - Full, Bathroom - With Tub & Shower, Flooring - Vinyl
- Level: First
Dining room
- Features: Flooring - Wall to Wall Carpet, Lighting - Overhead
- Level: First
Kitchen
- Features: Flooring - Vinyl, Lighting - Overhead
- Level: First
Living room
- Features: Flooring - Wall to Wall Carpet, Balcony - Exterior, Slider
- Level: First
Heating
- Forced Air, Natural Gas
Cooling
- Central Air
Appliances
- Included: Range, Dishwasher, Disposal, Microwave, Refrigerator, Washer, Dryer
- Laundry: Electric Dryer Hookup, Washer Hookup, First Floor, In Unit
Features
- Den, Internet Available - Satellite
- Flooring: Tile, Vinyl, Carpet, Flooring - Wall to Wall Carpet
- Has basement: No
- Has fireplace: No
- Common walls with other units/homes: 2+ Common Walls
Interior area
- Total structure area: 1,551
- Total interior livable area: 1,551 sqft
- Finished area above ground: 1,551
Property
Parking
- Total spaces: 2
- Parking features: Detached, Deeded, Assigned
- Garage spaces: 1
- Uncovered spaces: 1
Features
- Entry location: Unit Placement(Back)
- Exterior features: Balcony
- Has view: Yes
- View description: Water, Pond
- Has water view: Yes
- Water view: Pond,Water
Details
- Parcel number: M:0005 B:0000 L:2105,4573694
- Zoning: EA
Construction
Type & style
- Home type: Condo
- Property subtype: Condominium
Condition
- Year built: 2003
Utilities & green energy
- Sewer: Public Sewer, Other
- Water: Public, Other
- Utilities for property: for Electric Range, for Electric Dryer, Washer Hookup
Community & HOA
Community
- Features: Public Transportation, Shopping, Tennis Court(s), Park, Walk/Jog Trails, Stable(s), Golf, Medical Facility, Bike Path, Conservation Area, Highway Access, House of Worship, T-Station, Adult Community
- Security: Intercom
- Senior community: Yes
HOA
- Amenities included: Hot Water, Elevator(s), Fitness Center, Clubroom, Storage
- Services included: Heat, Water, Sewer, Insurance, Maintenance Structure, Maintenance Grounds, Snow Removal, Trash
- HOA fee: $777 monthly
Location
- Region: Sherborn
Financial & listing details
- Price per square foot: $397/sqft
- Tax assessed value: $431,600
- Annual tax amount: $7,156
- Date on market: 5/12/2026
Price history
| Date | Event | Price |
|---|---|---|
| 5/15/2026 | Sold | $615,000+2.5%$397/sqft |
Source: MLS PIN #73494511 Report a problem | ||
| 4/1/2026 | Listed for sale | $599,900+44.6%$387/sqft |
Source: MLS PIN #73494511 Report a problem | ||
| 12/21/2005 | Sold | $415,000$268/sqft |
Source: Public Record Report a problem | ||
Public tax history
| Year | Property taxes | Tax assessment |
|---|---|---|
| 2025 | $7,156 -2.2% | $431,600 0% |
| 2024 | $7,317 +3.5% | $431,700 +10% |
| 2023 | $7,071 -4.7% | $392,600 +0.7% |
| 2022 | $7,422 +11% | $390,000 +14.5% |
| 2021 | $6,684 +18.6% | $340,500 +17.6% |
| 2020 | $5,636 -0.8% | $289,600 |
| 2019 | $5,682 +1.7% | $289,600 |
| 2018 | $5,589 -0.4% | $289,600 +5.5% |
| 2017 | $5,614 -0.5% | $274,400 |
| 2016 | $5,644 +7.7% | $274,400 +6.4% |
| 2015 | $5,241 +4.4% | $257,900 +4.5% |
| 2014 | $5,020 +12.3% | $246,800 +8.8% |
| 2013 | $4,472 +9.6% | $226,800 +1.3% |
| 2012 | $4,079 +4.2% | $223,900 +1.4% |
| 2011 | $3,914 -13% | $220,900 -14.4% |
| 2010 | $4,501 -9.5% | $258,100 -14.3% |
| 2009 | $4,976 -17% | $301,200 -21.3% |
| 2008 | $5,992 +7.6% | $382,600 +2.3% |
| 2007 | $5,569 | $374,000 |
Find assessor info on the county website
Neighborhood: 01770
Nearby homes
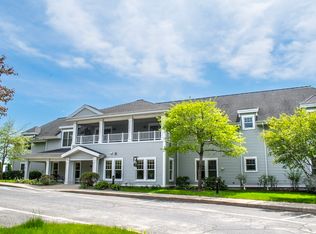
- $675,0002 bd2 ba1.5k sqft43 Kendall Ave APT G-06, Sherborn, MA 01770For Sale
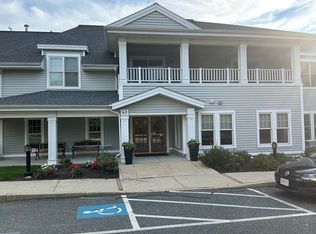
- $555,0002 bd2 ba1.1k sqft43 Kendall Ave APT G03, Sherborn, MA 01770Sold
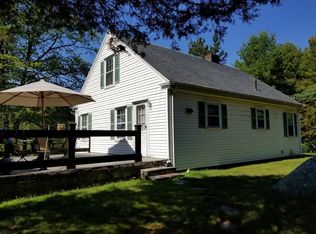
- $738,5002 bd1 ba1.3k sqft14 Kendall Ave, Sherborn, MA 01770Off Market
- $917,7003 bd3 ba2.6k sqft19 Kendall Ave, Sherborn, MA 01770Off Market
- $1,081,5003 bd2 ba1.6k sqft15 Kendall Ave, Sherborn, MA 01770Off Market
- $935,2003 bd2 ba2.2k sqft8-10 Kendall Ave, Sherborn, MA 01770Off Market
- $754,0003 bd1 ba2k sqft32 Lanes End, Natick, MA 01760Off Market
- $711,2002 bd1 ba1.3k sqft34 Lanes End, Natick, MA 01760Off Market
Nearby schools
GreatSchools rating
- 9/10Pine Hill Elementary SchoolGrades: PK-5Distance: 1.9 mi
- 9/10Dover-Sherborn Regional Middle SchoolGrades: 6-8Distance: 4.8 mi
- 10/10Dover-Sherborn Regional High SchoolGrades: 9-12Distance: 4.8 mi
Schools provided by the listing agent
- Elementary: Pine Hill
- Middle: Dover-Sherborn
- High: Dover-Sherborn
Source: MLS PIN. This data may not be complete. We recommend contacting the local school district to confirm school assignments for this home.
Get a cash offer in 3 minutes
Find out how much your home could sell for in as little as 3 minutes with a no-obligation cash offer.
Estimated market value
$620,600
Get a cash offer in 3 minutes
Find out how much your home could sell for in as little as 3 minutes with a no-obligation cash offer.
Estimated market value
$620,600
- Massachusetts
- Middlesex County
- Sherborn
- 01770
- 43 Kendall Ave Apartment 105
