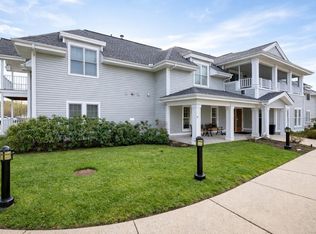
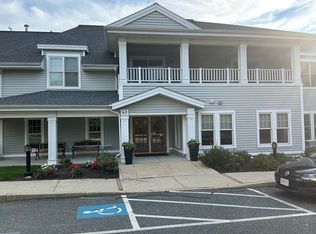
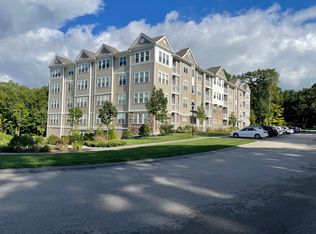
Special Condominium with many extras to enjoy. HOA of $749.22 INCLUDES HEAT AND HOT WATER. Actual HOA Cost is approximately $375.00 NEW FLOORING TO BE INSTALLED. OPEN HOUSE WHEN COMPLETED. FEEL FREE TO MAKE APPOINTMENT TO SHOW IN THE INTERIM. S. WONDERFUL VIEW TO POND AND COURTYARD. Sunny Bright rooms. Wonderful kitchen with lots of cabinet space.Oversized Master Bedroom. Washer/Dryer with lots of space. Freshly painted. Super Closet Space.Most everything has been updated. Convenient location with shopping less that 1.50 away. THE VIEW OF COURTYARD AND POND IS EXCEPTIONAL AND VERY PRIVATE. PRIVATE SITTING DECK FOR RELATION IN WARM DAYS . BEAUTIFUL BUILDING WITH LOTS OF AMITIES. OWNER ACCEPTING ALL OFFERS! OVER 55 CONDOMINIUM. COMMUNITY ROOM AVAILABLE TO USE FOR LARGE PARTIES. WONDERFUL LIBRARY WITH LOTS OF BOOKS FOR QUIET READING. COME SEE FOR YOURSELF. PERFECT DOWNSIZE HOME WITH ROOM FOR ALL YOU BELONGINGS.NO ASSESSMENT IN NEAR FUTURE
For sale
$675,000
43 Kendall Ave APT G-06, Sherborn, MA 01770
2beds
1,575sqft
Condominium
Built in 2003
-- sqft lot
$-- Zestimate®
$429/sqft
$749/mo HOA
What's special
Oversized master bedroomSuper closet spaceSunny bright roomsFreshly painted
- 38 days
- 358
- 1
Zillow last checked:
Listing updated:
Listed by:
Barbara Matyi 508-523-7390,
Waybridge Realty 508-358-4741,
Barbara Matyi 508-523-7390
Source: MLS PIN,MLS#: 73568116
Facts & features
Interior
Bedrooms & bathrooms
- Bedrooms: 2
- Bathrooms: 2
- Full bathrooms: 2
- Main level bedrooms: 1
Primary bedroom
- Features: Bathroom - Full, Walk-In Closet(s), Flooring - Vinyl
- Level: Main,First
- Area: 187.44
- Dimensions: 14.2 x 13.2
Bedroom 2
- Features: Bathroom - Full, Closet, Flooring - Wood
- Level: First
- Area: 175.68
- Dimensions: 14.4 x 12.2
Primary bathroom
- Features: Yes
Dining room
- Features: Flooring - Hardwood
- Level: First
- Area: 320
- Dimensions: 16 x 20
Family room
- Features: Flooring - Hardwood
- Level: First
- Area: 127.2
- Dimensions: 12 x 10.6
Kitchen
- Features: Flooring - Hardwood, Cabinets - Upgraded
Living room
- Features: Flooring - Vinyl, Flooring - Wood, Handicap Accessible, Deck - Exterior, High Speed Internet Hookup, Open Floorplan, Slider
- Level: Basement
- Area: 320
- Dimensions: 16 x 20
Heating
- Forced Air, Natural Gas, Electric, Unit Control
Cooling
- Central Air, Unit Control
Appliances
- Included: Range, Dishwasher, Disposal, Microwave, Refrigerator, Washer, Dryer, ENERGY STAR Qualified Dishwasher
- Laundry: First Floor, Electric Dryer Hookup, Washer Hookup
Features
- Center Hall, Bonus Room, Bedroom, Bathroom, High Speed Internet
- Flooring: Vinyl, Carpet, Engineered Hardwood
- Doors: Insulated Doors
- Windows: Insulated Windows, Screens
- Has basement: Yes
- Has fireplace: No
- Common walls with other units/homes: 2+ Common Walls,Corner,No One Below
Interior area
- Total structure area: 1,575
- Total interior livable area: 1,575 sqft
- Finished area above ground: 1,575
Property
Parking
- Total spaces: 2
- Parking features: Detached, Storage, Workshop in Garage, Deeded, Insulated, Off Street, Assigned, Paved, Exclusive Parking
- Garage spaces: 1
- Uncovered spaces: 1
Accessibility
- Accessibility features: No
Features
- Entry location: Unit Placement(Below Grade,Back,Walkout,Courtyard,Garden)
- Patio & porch: Deck, Deck - Roof, Deck - Access Rights
- Exterior features: Courtyard, Deck, Deck - Roof, Deck - Access Rights, Garden, Screens
- Has view: Yes
- View description: Water, Pond, Private Water View
- Has water view: Yes
- Water view: Pond,Private,Water
- Waterfront features: Waterfront, Pond, Lake/Pond, 1 to 2 Mile To Beach, Beach Ownership(Public)
Lot
- Size: 6.25 Acres
Details
- Parcel number: Lot A and Lot A2 Plan #6682002,4497285
- Zoning: RA-B-G
Construction
Type & style
- Home type: Condo
- Architectural style: Other (See Remarks)
- Property subtype: Condominium
Materials
- Frame
- Roof: Shingle
Condition
- Year built: 2003
Utilities & green energy
- Electric: 110 Volts, 220 Volts, Circuit Breakers
- Sewer: Public Sewer, Other
- Water: Public, Other
- Utilities for property: for Electric Range, for Electric Oven, for Electric Dryer, Washer Hookup
Green energy
- Energy efficient items: Thermostat
Community & HOA
Community
- Features: Public Transportation, Shopping, Park, Walk/Jog Trails, Medical Facility, Laundromat, Conservation Area, Highway Access, House of Worship, Private School, Public School, T-Station, Adult Community
- Security: TV Monitor, Other
- Senior community: Yes
HOA
- Amenities included: Hot Water, Elevator(s), Fitness Center, Clubroom, Trail(s), Storage, Garden Area
- Services included: Heat, Gas, Water, Sewer, Insurance, Security, Maintenance Structure, Road Maintenance, Maintenance Grounds, Snow Removal, Trash, Air Conditioning, Reserve Funds
- HOA fee: $749 monthly
Location
- Region: Sherborn
Financial & listing details
- Price per square foot: $429/sqft
- Tax assessed value: $604,000
- Annual tax amount: $9,458
- Date on market: 9/13/2026
- Listing terms: Contract,Lender Approval Required,FHA,FNMA Approved
- Exclusions: Nonel
Estimated market value
Not available
Estimated sales range
Not available
Not available
Price history
| Date | Event | Price |
|---|---|---|
| 9/20/2026 | Listed for sale | $675,000$429/sqft |
Source: MLS PIN #73568116 Report a problem | ||
| 9/1/2026 | Pending sale | $675,000$429/sqft |
Source: MLS PIN #73568116 Report a problem | ||
| 8/26/2026 | Listed for sale | $675,000$429/sqft |
Source: MLS PIN #73568116 Report a problem | ||
Public tax history
Tax history is unavailable.
Monthly payment
Est. payment
Payment breakdown
Explore the cost of this home by adjusting the details. Changes won't be saved.Climate risks
Neighborhood: 01770
Similar homes
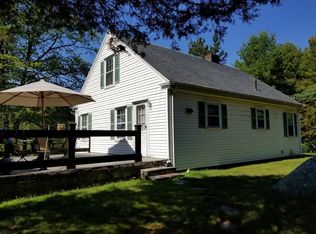
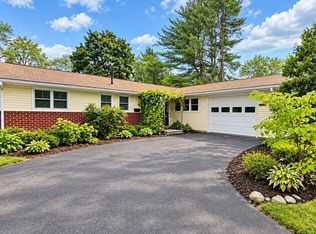
- $670,0004 bd2 ba1.9k sqft14 Cornell Rd, Framingham, MA 01701For Sale
 MLS ID #73582590, Jose Natal, Mega Realty Services. MLS PIN
 - $769,0002 bd3 ba2.3k sqftBrooksmont Condominium, Holliston, MA 01746For Sale
 MLS ID #73566269, John Vaillancourt, MA Homes, LLC. MLS PIN
 - $699,9002 bd3 ba1.8k sqftClarks Hill Village, Framingham, MA 01702For Sale
 MLS ID #73553882, Kathy Foran, Realty Executives Boston West. MLS PIN
 - $679,0002 bd2 ba1.3k sqftPennington Crossing, Walpole, MA 02081For Sale
 MLS ID #73549881, Kris Lippi, Get Listed Realty, LLC. MLS PIN
