Skip main navigation
Off market
  • $1,406,200

    43 Kimberly Dr, Westhampton, NY 11977

    4beds
    3baths
    2,500sqft
    Condo
    Built in 2010
    -- sqft lot
    $1,406,200 Zestimate®
    $562/sqft
    $6,462 Estimated rent

    Home value

    $1,406,200

    $1.29M - $1.53M

    $6,462/mo

    Zestimate® history
    Loading
    Loading...

    Owner options

    List your home for rent

    $6,462/mo

    Rent Zestimate®

    Find your next renter with Zillow Rental Manager. Plus, with online applications, you can quickly screen prospective tenants – for free.

    Learn more

    $6,462/mo

    Rent Zestimate®

    Refinance and save

    $9,725/mo

    Est. payment

    Refinancing to a lower rate could help reduce your monthly payments and save thousands over the life of the loan.

    See today's rates

    $9,725/mo

    Est. payment

    Explore your selling options

    Work with a Zillow partner agent

    Leverage their expertise and Zillow's premium Showcase listings to get your home seen by more buyers.

    Get started

    List with your own agent

    Get your home in front of millions of buyers by listing it on Zillow.

    Learn how to do it

    Sell it yourself

    Take full control of how buyers see your home on Zillow by listing For Sale by Owner (FSBO).

    List your home

    What's special

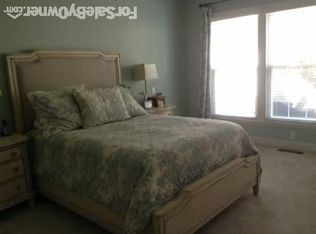
    Magnificently appointed 3-4 bedroom/3 full bath condominium with high-end finishing touches throughout. Located in the "Westhampton Pines" condominium community of Westhampton, New York, it is conveniently located five minutes from the village of Westhampton Beach, part of Long Island's famous "Hamptons" scene, and ten minutes from Dune Road, home to some of the finest beaches in the world.The layout is the highly sought-after "Southampton" model, featuring high ceilings throughout and open views. First floor has a formal dining room, living room with gas fireplace, oversized gourmet eat-in kitchen with high-end stainless appliances, granite countertops, expansive top-of-the-line cabinetry, backsplash, etc. Also on the first floor is a second bedroom (or den) and second bathroom, and the master bedroom suite, which features a tray ceiling, built-in speakers, a large walk-in closet and a spacious bathroom with jacuzzi tub, glass-enclosed shower and separate toilet area. Access to the fully painted (floor, walls and ceiling) two-car garage is gained through the laundry room off the kitchen. The laundry room has spacious cabinets matching those of the kitchen. Outside the kitchen (back) door is a paver patio. Upstairs there is a bedroom, a "bonus" room that can serve a variety of purposes (fourth bedroom, second den, etc.) and a spacious loft area overlooking the first floor that serves nicely as a home office. There is a full basement.This condo is located on one of the premier lots in the community, with a wide expanse of lawn on the north side of the home, viewed from the kitchen window.Construction meets "green" (energy efficient) standards. The community features an enormous clubhouse with fitness center, reading and game (including pool) rooms, kitchen, large "living" room with flat screen TV, indoor pool and spa, outdoor pool, and multiple tennis and bocce courts. There are also walking trails.This is a 55+ active lifestyle community, with a gated entry with 24/7 security. Construction completed in December, 2010, and owner moved in February, 2011. Interior completely and tastefully re-painted from "builder's white" thereafter. WHAT I LOVE ABOUT THE HOMEThe location of this home is ideal in every way. Proximity to beaches and the village is extraordinarily attractive and the condo itself is ideally situated within the community, with both privacy and convenience. Monthly expenses are extremely low, even without taking into consideration the choice location and considerable amenities and upgrades. This truly is a "one-of-a-kind" home. 04/16/15

    This property is off market, which means it's not currently listed for sale or rent on Zillow. This may be different from what's available on other websites or public sources.
    Facts & features

    Interior

    Bedrooms & bathrooms
    • Bedrooms: 4
    • Bathrooms: 3
    Interior area
    • Total interior livable area: 2,500 sqft

    Property

    Lot
    • Size: 2,191 Square Feet
    Details
    • Parcel number: 0900329010200011000

    Construction

    Type & style
    • Home type: Condo
    Condition
    • Year built: 2010

    Community & HOA

    Location
    • Region: Westhampton

    Financial & listing details

    • Price per square foot: $562/sqft
    • Tax assessed value: $464,500

    Price history

    DateEventPrice
    3/24/2021Listing removed--
    Source: Owner Report a problem
    6/1/2015Sold$810,000$324/sqft
    Source: Public Record Report a problem
    10/15/2014Listed for sale$810,000+30.1%$324/sqft
    Source: Owner Report a problem
    1/4/2011Sold$622,500+1418.3%$249/sqft
    Source: Public Record Report a problem
    12/30/2008Sold$41,000$16/sqft
    Source: Public Record Report a problem

    Public tax history

    YearProperty taxesTax assessment
    2025-- $464,500
    2024-- $464,500
    2023-- $464,500
    2022-- $464,500
    2021-- $464,500
    2020-- $464,500
    2019-- $464,500
    2018-- $464,500
    2017$4,198 $464,500
    2016-- $464,500
    2015-- $464,500
    2014-- $464,500
    2013-- $464,500
    2012-- $464,500
    2011-- $464,500
    Find assessor info on the county website

    Neighborhood: 11977

    Nearby schools

    GreatSchools rating
    Get a cash offer in 3 minutes
    Find out how much your home could sell for in as little as 3 minutes with a no-obligation cash offer.
    Estimated market value
    $1,406,200
    Get a cash offer in 3 minutes
    Find out how much your home could sell for in as little as 3 minutes with a no-obligation cash offer.
    Estimated market value
    $1,406,200