Experience luxurious, easy resort-style living at Westhampton Pines, one of the Hamptons’ most sought-after gated 55+ communities. This beautifully maintained, move-in-ready home offers an inviting open layout designed for both comfort and entertaining.
This stunning turnkey residence, ideally located just seconds from the community’s exceptional amenities, features a sun-filled living and dining area with a gas fireplace. The fully equipped chef’s kitchen offers granite countertops, an oversized island, stainless steel appliances, and separate dining, perfect for both everyday living and entertaining. A versatile bonus room provides flexible space ideal for a home office, den, or additional guest accommodations. The spacious primary suite includes a walk-in closet and private ensuite bath, complemented by additional baths, a separate laundry room, and refined custom trim details throughout. The spacious, full-sized lower level features 10 ft ceiling heights and offers plenty of room for storage.
Outdoor living is equally appealing with its spacious eastern facing private patio overlooking its surrounding green landscape. Additional conveniences include a two-car garage with epoxy coated flooring, central vacuum, and a security system.
Residents enjoy a full-service lifestyle with access to an elegant clubhouse, indoor and outdoor heated pools, spa, fitness center, tennis and pickleball courts, bocce, billiards, card rooms, scenic walking and hiking trails, and 24-hour security—all just minutes from Westhampton Beach’s pristine ocean beaches, dining, and shopping.
Pending
Price cut: $145K (6/12)
$1,350,000
39 Kimberly Drive #39, Westhampton, NY 11977
3beds
2,400sqft
Condominium, Residential
Built in 2010
-- sqft lot
$1,326,000 Zestimate®
$563/sqft
$91/mo HOA
What's special
Gas fireplaceAdditional bathsOversized islandCentral vacuumSeparate laundry roomWalk-in closetSpacious full-sized lower level
- 189 days |
- 335 |
- 12 |
Zillow last checked:
Listing updated:
Listed by:
Nest Seekers International LLC 631-354-3547,
Robert J. Canberg 631-816-0998,
Catherine Canberg 631-816-0997,
Nest Seekers International LLC
Source: OneKey® MLS as distributed by MLS GRID,MLS#: 953821
Facts & features
Interior
Bedrooms & bathrooms
- Bedrooms: 3
- Bathrooms: 3
- Full bathrooms: 2
- 1/2 bathrooms: 1
Heating
- Forced Air
Cooling
- Central Air
Appliances
- Included: Dishwasher, Dryer, ENERGY STAR Qualified Appliances, Gas Oven, Gas Range, Microwave, Oven, Range, Refrigerator, Stainless Steel Appliance(s), Washer, Gas Water Heater, Wine Refrigerator
- Laundry: Washer/Dryer Hookup, In Unit
Features
- First Floor Bedroom, First Floor Full Bath, Beamed Ceilings, Built-in Features, Cathedral Ceiling(s), Ceiling Fan(s), Central Vacuum, Chefs Kitchen, Crown Molding, Double Vanity, Eat-in Kitchen, Entrance Foyer, Granite Counters, High Ceilings, High Speed Internet, His and Hers Closets, In-Law Floorplan, Kitchen Island, Natural Woodwork, Open Floorplan, Open Kitchen, Pantry, Primary Bathroom, Master Downstairs, Recessed Lighting, Soaking Tub, Storage, Tray Ceiling(s), Walk Through Kitchen, Walk-In Closet(s)
- Flooring: Wood
- Windows: ENERGY STAR Qualified Windows
- Basement: Full,Unfinished
- Attic: Partial
- Number of fireplaces: 1
- Fireplace features: Living Room
- Common walls with other units/homes: 1 Common Wall
Interior area
- Total structure area: 2,400
- Total interior livable area: 2,400 sqft
Property
Parking
- Total spaces: 4
- Parking features: Attached, Driveway, Electric Vehicle Charging Station(s), Garage, Off Street, On Street, Private
- Garage spaces: 2
- Has uncovered spaces: Yes
Features
- Levels: One
- Pool features: Community, Fenced, In Ground, Indoor, Outdoor Pool, Pool/Spa Combo
- Fencing: Fenced
- Has view: Yes
- View description: Neighborhood, Open, Panoramic, Trees/Woods
Lot
- Size: 2,979 Square Feet
- Features: Back Yard, Cleared, Corner Lot, Front Yard, Garden, Landscaped, Level, Near Shops, Paved, Views, Wooded
- Residential vegetation: Partially Wooded
Details
- Parcel number: 0900329010200007000
- Special conditions: None
Construction
Type & style
- Home type: Condo
- Property subtype: Condominium, Residential
- Attached to another structure: Yes
Materials
- Shingle Siding
Condition
- Year built: 2010
- Major remodel year: 2010
Details
- Builder model: Amagansett
Utilities & green energy
- Sewer: Public Sewer
- Water: Public
- Utilities for property: Cable Available, Cable Connected, Electricity Available, Electricity Connected, Natural Gas Connected
Community & HOA
Community
- Features: Clubhouse, Curbs, Fitness Center, Gated, Park, Pool, Tennis Court(s)
- Security: Fire Alarm, Fire Sprinkler System, Gated Community
- Senior community: Yes
- Subdivision: Westhampton Pines
HOA
- Has HOA: Yes
- Amenities included: Business Center, Clubhouse, Fitness Center, Gated, Landscaping, Lounge, Maintenance, Maintenance Grounds, Other, Park, Parking, Pool, Recreation Facilities, Security, Spa/Hot Tub, Tennis Court(s)
- Services included: Common Area Maintenance, Maintenance Structure, Maintenance Grounds, Pool Service, Sewer, Snow Removal, Trash
- HOA fee: $1,090 annually
Location
- Region: Westhampton
Financial & listing details
- Price per square foot: $563/sqft
- Tax assessed value: $378,800
- Annual tax amount: $3,499
- Date on market: 1/27/2026
- Cumulative days on market: 189 days
- Listing agreement: Exclusive Right To Sell
- Electric utility on property: Yes
Estimated market value
$1,326,000
$1.26M - $1.39M
$6,146/mo
Price history
| Date | Event | Price |
|---|---|---|
| 8/1/2026 | Pending sale | $1,350,000$563/sqft |
Source:  OneKey® MLS as distributed by MLS GRID #953821 Report a problem OneKey® MLS as distributed by MLS GRID #953821 Report a problem | ||
| 6/12/2026 | Price change | $1,350,000-9.7%$563/sqft |
Source: OneKey® MLS as distributed by MLS GRID #953821 Report a problem | ||
| 1/27/2026 | Listed for sale | $1,495,000$623/sqft |
Source: OneKey® MLS as distributed by MLS GRID #953821 Report a problem | ||
Public tax history
Tax history is unavailable.
Monthly payment
Climate risks
Neighborhood: 11977
Nearby schools
GreatSchools rating
- 9/10Westhampton Beach Elementary SchoolGrades: K-5Distance: 1.9 mi
- 9/10Westhampton Middle SchoolGrades: 6-8Distance: 2.1 mi
- 7/10Westhampton Beach Senior High SchoolGrades: 9-12Distance: 2 mi
Schools provided by the listing agent
- Elementary: Westhampton Beach Elem School
- Middle: Westhampton Middle School
- High: Westhampton Beach Senior High Sch
Source: OneKey® MLS as distributed by MLS GRID. This data may not be complete. We recommend contacting the local school district to confirm school assignments for this home.
- $1,350,0003 bd3 ba2.4k sqft39 Kimberly Dr, Westhampton, NY 11977Pending
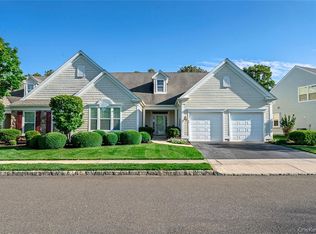
- $1,394,4003 bd2 ba2.4k sqft40 Kimberly Dr, Westhampton, NY 11977Off Market

- $1,112,700-- bd-- ba-- sqft38 Kimberly Dr, Westhampton, NY 11977Off Market
- $1,029,5003 bd3 ba-- sqft37 Kimberly Dr, Westhampton, NY 11977Off Market
- $1,120,4002 bd2 ba1.9k sqft41 Kimberly Dr, Westhampton, NY 11977Off Market
- $1,183,000-- bd-- ba-- sqft36 Kimberly Dr, Westhampton, NY 11977Off Market
- $1,047,4002 bd3 ba-- sqft42 Kimberly Dr, Westhampton, NY 11977Off Market
- $1,411,9004 bd3 ba2.5k sqft43 Kimberly Dr, Westhampton, NY 11977Off Market
A local agent can set up tours, give advice and negotiate with sellers.
Similar homes
- $1,225,0002 bd3 ba2.3k sqft89 Samantha Cir, Westhampton, NY 11977For Sale
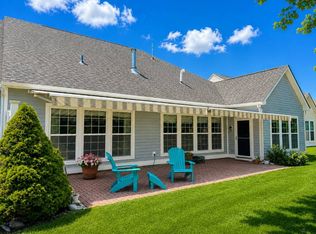 MLS ID #396776, Rod Cummings - Real Estate Sales Person, Listing by: Saunders & Associates. Out East
 - $1,499,0004 bd3 ba2.4k sqft31B Club Lane, Remsenburg, NY 11960For Sale
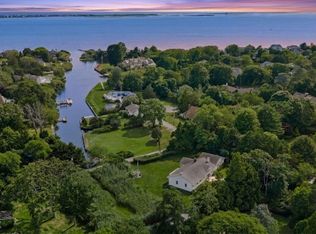
 MLS ID #1027440, Lauren R. Spiegel, Listing by: Douglas Elliman Real Estate. OneKey® MLS as distributed by MLS GRID
 - $1,065,0004 bd3 ba2.6k sqft26 River Avenue, Eastport, NY 11941For Sale
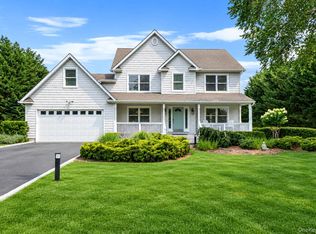 MLS ID #1033696, Efthimios Petrou, Listing by: Blue Shark Realty Group Inc. OneKey® MLS as distributed by MLS GRID
 - $1,350,0003 bd3 ba2.4k sqft131 Crystal Beach Boulevard, Moriches, NY 11955For Sale
 MLS ID #1028595, Gina M. Walter, Listing by: Century 21 Cor Ace Realty Inc. OneKey® MLS as distributed by MLS GRID
 - $899,0002 bd3 ba2.4k sqft216 Sonata Court, Eastport, NY 11941For SaleMLS ID #1025406, Merle Buff, Listing by: Corcoran. OneKey® MLS as distributed by MLS GRID
- $1,299,0004 bd3 ba3k sqft42 Old Neck Court, Manorville, NY 11949For SaleMLS ID #930685, Sandra Nicotra, Listing by: Blue Shark Realty Group Inc. OneKey® MLS as distributed by MLS GRID
- $1,645,0003 bd5 ba2.7k sqft2 Strathmore Ct, Remsenburg, NY 11960For SaleMLS ID #396438, Jennifer Reiner - Real Estate Sales Person, Listing by: Hampton Estates Realty. Out East
- $918,0002 bd3 ba2.7k sqft63 Encore Boulevard, Eastport, NY 11941For SaleMLS ID #1029011, Merle Buff, Listing by: Corcoran. OneKey® MLS as distributed by MLS GRID
- $1,249,0004 bd4 ba3.5k sqft25 Ashley Circle, Manorville, NY 11949For SaleMLS ID #1016694, Timothy Allen Morabito, Listing by: Douglas Elliman Real Estate. OneKey® MLS as distributed by MLS GRID
- $749,0002 bd2 ba1.6k sqft228 Sonata Court, Eastport, NY 11941For SaleMLS ID #1030887, Mary R. Clay, Listing by: Corcoran. OneKey® MLS as distributed by MLS GRID
- $839,9964 bd3 ba2.5k sqft52 Shady View Crossing, Manorville, NY 11949For SaleMLS ID #1033231, Laura M. Cochran, Listing by: BERKSHIRE HATHAWAY. OneKey® MLS as distributed by MLS GRID
- $1,300,0003 bd3 ba2.7k sqft56 Lagoon Court W, South Jamesport, NY 11901For SaleMLS ID #993100, Dana Bartel, Listing by: Compass Greater NY LLC. OneKey® MLS as distributed by MLS GRID
- $925,0002 bd3 ba2.6k sqft78 BALLAD COURT, Eastport, NY 11941For SaleMLS ID #1028956, Patricia R. DeLuca, Listing by: Coldwell Banker Reliable R E. OneKey® MLS as distributed by MLS GRID
- $1,100,0003 bd2 ba1.4k sqft16 Foster Crossing, East Quogue, NY 11942For SaleMLS ID #1028206, Stephanie Tencic, Listing by: Signature Premier Properties. OneKey® MLS as distributed by MLS GRID
- $899,0003 bd3 ba2.3k sqft18 Nicole Court, Manorville, NY 11949For SaleMLS ID #1020918, Stephen B. Grant CBR, Listing by: Howard Hanna Coach. OneKey® MLS as distributed by MLS GRID
- $885,0002 bd3 ba2.9k sqft11 Ovation Place, Eastport, NY 11941For SaleMLS ID #1018820, Efthimios Petrou, Listing by: Blue Shark Realty Group Inc. OneKey® MLS as distributed by MLS GRID
- $859,0003 bd3 ba2.2k sqft20 Debragga Avenue, East Moriches, NY 11940For SaleMLS ID #1028919, Jonathan Minerick, Listing by: HomeCoin.com. OneKey® MLS as distributed by MLS GRID
- $1,225,0004 bd3 ba2.1k sqft475 Alois Lane, Mattituck, NY 11952For SaleMLS ID #1027823, Amy L. Kirincic, Listing by: The Agency Northshore NY. OneKey® MLS as distributed by MLS GRID
- $899,0004 bd3 ba2.5k sqft41 N Cozine Road, Manorville, NY 11949For SaleMLS ID #1006089, Kieran Rodgers, Listing by: The Agency Northshore NY. OneKey® MLS as distributed by MLS GRID
- $1,199,9904 bd4 ba2.7k sqft62 Ridgefield Dr, Shoreham, NY 11786For SaleMLS ID #1031722, Kyle M. Kelly PSA, Listing by: Real Broker NY LLC. OneKey® MLS as distributed by MLS GRID
