Skip main navigation
Closed
  • Price Unknown

    43 Lakeland Dr S, Hilltop Lakes, TX 77871

    2beds
    2,412sqft
    Single Family Residence
    Built in 1983
    0.54 Acres Lot
    $417,700 Zestimate®
    $--/sqft
    $2,120 Estimated rent

    Home value

    $417,700

    Estimated sales range

    Not available

    $2,120/mo

    Zestimate® history
    Loading
    Loading...

    Owner options

    List your home for rent

    $2,120/mo

    Rent Zestimate®

    Find your next renter with Zillow Rental Manager. Plus, with online applications, you can quickly screen prospective tenants – for free.

    Learn more

    $2,120/mo

    Rent Zestimate®

    Refinance and save

    $1,692/mo

    Est. payment

    Refinancing to a lower rate could help reduce your monthly payments and save thousands over the life of the loan.

    See today's rates

    $1,692/mo

    Est. payment

    Explore your selling options

    Work with a Zillow partner agent

    Leverage their expertise and Zillow's premium Showcase listings to get your home seen by more buyers.

    Get started

    List with your own agent

    Get your home in front of millions of buyers by listing it on Zillow.

    Learn how to do it

    Sell it yourself

    Take full control of how buyers see your home on Zillow by listing For Sale by Owner (FSBO).

    List your home

    What's special

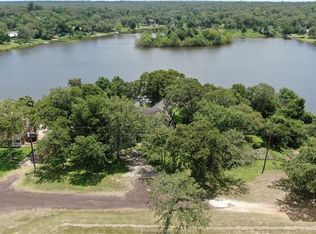
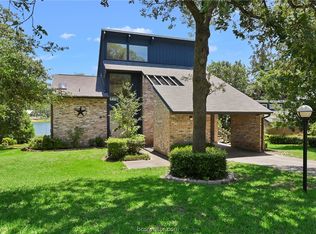
    Welcome to lakeside living! This updated, move-in ready home sits on the shore of Lake Tonkawa in beautiful Hilltop Lakes and has so much to offer. Sitting on one and a half lots this home features a wide shoreline complete with a dock area, bulkhead, boat launch and large grassy area to enjoy the view! Lake Tonkawa is the largest of all the lakes in Hilltop Lakes and allows for boating, water skiing, fishing, swimming and more! The home features two large bedrooms, a large open space suitable for a bunk or gameroom, two and a half bathrooms, a large living area, large closets and a bonus room off one of the bedrooms. Outside the home is a carport with a recently installed outdoor kitchen, detached two-car garage with front and back entry points, and a covered area for boat storage. You can enjoy the expansive lake from almost every room in the house with large windows and lakefront views from both the back and front of the home! Updates include flooring, paint, granite countertops, several upgraded windows, hot water heater, full-house water softener and more! The home sits on a quiet street in the Hilltop Lakes Resort community with many amenities like golf (included in HOA dues!), swimming, restaurant, airstrip, stocked lakes, stables, tennis, fitness areas and much more! It's centrally located between Austin, Houston and Dallas and about 45 minutes from Bryan-College Station. Come visit today!

    Zillow last checked:

    Listing updated:

    Listed by:

    Risa Meyer TREC #0769252 979-575-7756,

    Miles of Grace Realty LLC

    Bought with:

    Non Mls, TREC #null

    NON MEMBERS

    , TREC #null

    Source: BCSMLS,MLS#: 25004229MLS LogoOriginating MLS: Bryan College Station Regional AOR

    Facts & features

    Interior

    Bedrooms & bathrooms
    • Bedrooms: 2
    • Bathrooms: 3
    • Full bathrooms: 2
    • 1/2 bathrooms: 1
    Rooms
    • Room types: Breakfast Room/Nook, Bonus Room, Dining Room, Family Room, Kitchen
    Primary bedroom
    • Description: 1st Floor,Full Bath In Rm.,Jetted Tub,Separate Shower,Sitting Area in Master
    • Level: Main
    • Dimensions: 18x14
    Bedroom
    • Level: Second
    • Dimensions: 16x15
    Den
    • Level: Main
    • Dimensions: 21x17
    Game room
    • Description: 2nd Floor,Game Room
    • Level: Second
    • Dimensions: 21x20
    Sunroom
    • Description: Sunroom
    • Level: Second
    • Dimensions: 20x7
    Heating
    • Central, Electric
    Cooling
    • Central Air, Ceiling Fan(s), Electric
    Appliances
    • Included: Built-In Electric Oven, Dishwasher, Electric Range, Disposal, Ice Maker, Refrigerator, Electric Water Heater, Water Heater
    • Laundry: Washer Hookup
    Features
    • French Door(s)/Atrium Door(s), Granite Counters, High Ceilings, Window Treatments, Breakfast Area, Ceiling Fan(s), Dry Bar, Kitchen Exhaust Fan
    • Flooring: Laminate, Tile
    • Doors: French Doors
    • Has fireplace: Yes
    • Fireplace features: Wood Burning
    Interior area
    • Total structure area: 2,412
    • Total interior livable area: 2,412 sqft

    Property

    Parking
    • Total spaces: 2
    • Parking features: Attached Carport, Detached, Garage, Garage Door Opener
    • Garage spaces: 2
    • Has carport: Yes
    Accessibility
    • Accessibility features: None
    Features
    • Levels: Two
    • Stories: 2
    • Patio & porch: Covered
    • Exterior features: Sprinkler/Irrigation, Outdoor Kitchen
    • Pool features: Community
    • On waterfront: Yes
    • Frontage type: Waterfront
    Lot
    • Size: 0.54 Acres
    • Features: Cul-De-Sac, Lake Front, Trees Large Size, Trees, Waterfront
    Details
    • Additional structures: Barn(s), Stable(s)
    • Parcel number: 626076

    Construction

    Type & style
    • Home type: SingleFamily
    • Property subtype: Single Family Residence
    Materials
    • Brick, HardiPlank Type
    • Foundation: Slab
    • Roof: Composition
    Condition
    • Year built: 1983

    Utilities & green energy

    • Water: Public
    • Utilities for property: Electricity Available, High Speed Internet Available, Trash Collection, Underground Utilities, Water Available

    Community & HOA

    Community
    • Features: Barbecue, Golf, Playground, Patio, Pool, Storage Facilities, Tennis Court(s)
    • Security: Smoke Detector(s)
    • Subdivision: Other
    HOA
    • Has HOA: Yes
    • Amenities included: Maintenance Grounds, Management, Pool
    • Services included: Common Area Maintenance, Pool(s), All Facilities, Association Management
    • HOA fee: $1,692 annually
    Location
    • Region: Hilltop Lakes

    Financial & listing details

    • Tax assessed value: $264,660
    • Annual tax amount: $4,410
    • Date on market: 9/17/2025
    • Cumulative days on market: 32 days
    • Listing terms: Cash,Conventional,FHA,VA Loan
    • Electric utility on property: Yes

    Price history

    DateEventPrice
    5/14/2025Sold--
    Source: BCSMLS #25004229 Report a problem
    4/16/2025Pending sale$430,000$178/sqft
    Source: BCSMLS #25004229 Report a problem
    4/16/2025Contingent$430,000$178/sqft
    Source: BCSMLS #25004229 Report a problem
    4/12/2025Listed for sale$430,000$178/sqft
    Source: BCSMLS #25004229 Report a problem

    Public tax history

    YearProperty taxesTax assessment
    2025$4,410 +1%$264,660 +1%
    2024$4,368 +3.7%$262,160 +3.2%
    2023$4,214 +5.2%$253,910 +20%
    2022$4,005 +26.8%$211,640 +26.4%
    2021$3,158 $167,390 +0.5%
    2020-- $166,480 -0.6%
    2019-- $167,460 +9.3%
    2018-- $153,250 -0.6%
    2017-- $154,100 -10.2%
    2016-- $171,660 -0.3%
    2015-- $172,220 -0.3%
    2014-- $172,730
    Find assessor info on the county website

    Neighborhood: 77871

    Nearby schools

    GreatSchools rating
    Schools provided by the listing agent
    • Middle: ,
    • District: Normangee

    Source: BCSMLS. This data may not be complete. We recommend contacting the local school district to confirm school assignments for this home.

    Sell for more on Zillow
    Get a Zillow Showcase℠ listing at no additional cost and you could sell for .
    $417,700
    2% more
    +$8,354
    With Zillow Showcase(estimated)
    $426,054