Skip main navigation
Off market
  • $518,600

    47 Lakeland Dr S, Hilltop Lakes, TX 77871

    4beds
    2,988sqft
    SingleFamily
    Built in 1999
    0.56 Acres Lot
    $518,600 Zestimate®
    $174/sqft
    $2,454 Estimated rent

    Home value

    $518,600

    $477,000 - $565,000

    $2,454/mo

    Zestimate® history
    Loading
    Loading...

    Owner options

    List your home for rent

    $2,454/mo

    Rent Zestimate®

    Find your next renter with Zillow Rental Manager. Plus, with online applications, you can quickly screen prospective tenants – for free.

    Learn more

    $2,454/mo

    Rent Zestimate®

    Refinance and save

    $3,234/mo

    Est. payment

    Refinancing to a lower rate could help reduce your monthly payments and save thousands over the life of the loan.

    See today's rates

    $3,234/mo

    Est. payment

    Explore your selling options

    Work with a Zillow partner agent

    Leverage their expertise and Zillow's premium Showcase listings to get your home seen by more buyers.

    Get started

    List with your own agent

    Get your home in front of millions of buyers by listing it on Zillow.

    Learn how to do it

    Sell it yourself

    Take full control of how buyers see your home on Zillow by listing For Sale by Owner (FSBO).

    List your home

    What's special

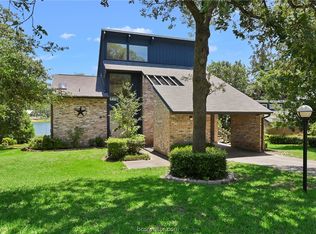
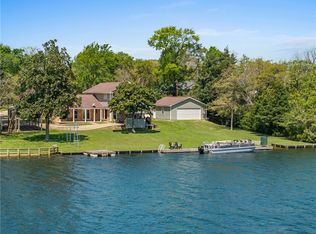
    SEE VIRTUAL TOUR: Nestled under the shade of mature oak and hickory trees, on a double wide lot affronting a secluded cove on Lake Tonkawa at Hilltop Lakes, TX, with a private boat slip, rests a meticulously crafted Texas Farmhouse with Cape Cod touches, designed by award winning architect, Clint Pearson, of Symmetry Architects, LLC based in Dallas, TX. The foundation system is a conventional steel reinforced (rebar) slab, which typically has more steel than a post-tensioned foundation. Exterior walls are constructed of River Rock Brick and fiber cement Hardie Plank lap siding, with authentic wood shutters and adorned with a wood carriage style garage door bonded to a Windsor metal door. French doors and wide windows extend across the rear elevation to provide an abundance of natural light and panoramic views of the lake. Some of the many custom features include the beautiful antique arched-top raised-panel double doors leading to the master bathroom, antique colonial lighting and cabinet-rich built ins throughout the home. All living spaces and bedrooms organized to capture multiple lake views. Separate zoned bonus rooms above the over-sized garage make a perfect game room. Impeccably maintained. See Hilltop Lakes Amenities List.

    This property is not currently displayed as for sale or rent on Zillow. This may be different from what's on other websites or public sources.

    Facts & features

    Interior

    Bedrooms & bathrooms
    • Bedrooms: 4
    • Bathrooms: 3
    • Full bathrooms: 3
    Heating
    • Heat pump, Electric, Gas
    Cooling
    • Central
    Appliances
    • Included: Microwave, Range / Oven
    • Laundry: Connections Only
    Features
    • Ceiling Fan, Smoke Alarm, Garage Door Opener, Raised Ceiling, Blinds/Shades, French Doors, Water Filter, Drapes/Curtains
    • Flooring: Tile, Laminate, Linoleum / Vinyl
    • Has fireplace: Yes
    Interior area
    • Total interior livable area: 2,988 sqft

    Property

    Parking
    • Total spaces: 2
    Features
    • Exterior features: Brick
    Lot
    • Size: 0.56 Acres
    Details
    • Parcel number: 081063420000000000000

    Construction

    Type & style
    • Home type: SingleFamily
    Materials
    • Roof: Composition
    Condition
    • Year built: 1999

    Utilities & green energy

    • Utilities for property: Well, City Water, Electric on Site, Aerobic Septic on Site, Satellite Tv, Butane/Propane on Site

    Community & HOA

    HOA
    • Has HOA: Yes
    • HOA fee: $65 monthly
    Location
    • Region: Hilltop Lakes

    Financial & listing details

    • Price per square foot: $174/sqft
    • Tax assessed value: $393,730

    Price history

    DateEventPrice
    2/27/2020Sold--
    Source: BCSMLS #19009936 Report a problem
    1/19/2020Pending sale$399,000$134/sqft
    Source: Sorrells Outdoor Properties #19009936 Report a problem
    6/21/2019Listed for sale$399,000$134/sqft
    Source: Sorrells Outdoor Properties #19009936 Report a problem

    Public tax history

    YearProperty taxesTax assessment
    2025-- --
    2024-- $331,770 -13.1%
    2023-- $381,620 +39.2%
    2022-- $274,190 +10%
    2021-- $249,260 +10.7%
    2020-- $225,240 -0.1%
    2019-- $225,410 +14%
    2018-- $197,810 -0.1%
    2017-- $198,010 +0.4%
    2016-- $197,280 -1%
    2015-- $199,190 -0.1%
    2014-- $199,320
    Find assessor info on the county website

    Neighborhood: 77871

    Nearby schools

    GreatSchools rating
    Schools provided by the listing agent
    • Elementary: Normangee Elementary
    • Middle: Normangee Middle School
    • High: Normangee High School
    • District: Normangee

    Source: The MLS. This data may not be complete. We recommend contacting the local school district to confirm school assignments for this home.

    Get pre-qualified for a loan
    At Zillow Home Loans, we can pre-qualify you in as little as 5 minutes with no impact to your credit score.

    An equal housing lender. NMLS #10287.

    Sell for more on Zillow
    Get a Zillow Showcase℠ listing at no additional cost and you could sell for .
    $518,600
    2% more
    +$10,372
    With Zillow Showcase(estimated)
    $528,972