Luxury, space, and exceptional outdoor living await in this stunning heated saltwater pool home! Featuring 4 bedrooms, a separate office, 3 bathrooms, and a 3-car garage, this beautifully appointed residence offers 2,483 square feet of living space and 3,749 square feet of total area built in 2019. A grand foyer welcomes you into an open-concept layout enhanced by high tray ceilings, crown molding, plantation shutters, and beautiful travertine floors that carry to the pool area and front porch. The spacious kitchen features granite countertops, an oversized island, stainless steel appliances, abundant wood cabinetry with soft-close drawers, a Lazy Susan, a decorative backsplash, and a pantry with a frosted-glass door. An additional storage closet provides plenty of room for cookware and small appliances. Seamlessly connected to the dining and living areas, the kitchen is perfect for entertaining, with inviting views of the pool. Step outside to your private screened backyard oasis, featuring a heated saltwater pool with a waterfall and color-changing lights. The fully equipped outdoor kitchen includes granite countertops and a grill, complemented by generous seating areas for relaxing and entertaining year-round. The oversized primary suite offers an elegant sitting area and an expansive walk-in closet. Its spacious bathroom features dual sinks, a makeup vanity, an oversized shower with dual showerheads, and a private water closet with a bidet. Office room, 3 additional bedrooms offer large closets & laminated floors, while two additional full bathrooms that provide convenient options with a walk-in shower or bathtub, granite countertops, and nearby & inside linen storage. Additional highlights include a 3-car garage with epoxy flooring and generous built-in storage, an indoor laundry room, a whole-house water softener, an alarm system, gutters, irrigation system on a well, and a large driveway. There is truly nothing to do but move in and start enjoying all this exceptional home has to offer! Easy access to I-95 & US-1, Conveniently located near shopping, dining, schools, parks, bike trails, medical facilities, and just a short drive to the beautiful beaches of Flagler Beach & Flagler Executive Airport, Oldest City of St Augustine, the famous Daytona Beach-Racetrack, Jacksonville, & all Orlando attractions, & much more around. This home is the complete package! Schedule your private showing and discover the space, comfort, and Florida lifestyle this exceptional home has to offer!!!
For sale
$659,900
43 LANCASTER LN, PALM COAST, FL 32137
4beds
2,483sqft
Single Family Residence
Built in 2019
0.29 Acres Lot
$-- Zestimate®
$266/sqft
$-- HOA
What's special
Oversized islandSeparate officeHeated saltwater poolGranite countertopsIndoor laundry roomFully equipped outdoor kitchenOpen-concept layout
- 17 hours
- 66
- 16
Zillow last checked:
Listing updated:
Listed by:
Belkis Esquivel 973-495-4154,
EXIT REALTY FIRST CHOICE 386-246-3161
Source: Stellar MLS,MLS#: FC322706 Originating MLS: Flagler
Facts & features
Interior
Bedrooms & bathrooms
- Bedrooms: 4
- Bathrooms: 3
- Full bathrooms: 3
Rooms
- Room types: Den/Library/Office, Family Room, Dining Room, Utility Room
Primary bedroom
- Features: Ceiling Fan(s), Walk-In Closet(s)
- Level: First
- Area: 322.5 Square Feet
- Dimensions: 15x21.5
Bedroom 2
- Features: Built-in Closet
- Level: First
- Area: 161.66 Square Feet
- Dimensions: 11.8x13.7
Bedroom 3
- Features: Built-in Closet
- Level: First
- Area: 143.96 Square Feet
- Dimensions: 11.8x12.2
Bedroom 4
- Features: Built-in Closet
- Level: First
- Area: 170.1 Square Feet
- Dimensions: 10.5x16.2
Primary bathroom
- Features: Bidet, Built-In Shower Bench, Dual Sinks, Makeup/Vanity Space, Multiple Shower Heads, Shower No Tub, Water Closet/Priv Toilet, Linen Closet
- Level: First
- Area: 160.02 Square Feet
- Dimensions: 12.7x12.6
Bathroom 2
- Features: Bidet, Granite Counters, Tub With Shower, Window/Skylight in Bath, Linen Closet
- Level: First
- Area: 42.64 Square Feet
- Dimensions: 8.2x5.2
Bathroom 3
- Features: Bidet, Handicapped Accessible, Rain Shower Head, Shower No Tub, Sink - Pedestal
- Level: First
- Area: 59.99 Square Feet
- Dimensions: 5.4x11.11
Balcony porch lanai
- Level: First
- Area: 137.06 Square Feet
- Dimensions: 17.8x7.7
Balcony porch lanai
- Features: Ceiling Fan(s), Granite Counters
- Level: First
- Area: 1808.41 Square Feet
- Dimensions: 48.6x37.21
Dining room
- Level: First
- Area: 139.15 Square Feet
- Dimensions: 11.5x12.1
Foyer
- Level: First
- Area: 61.88 Square Feet
- Dimensions: 6.8x9.1
Kitchen
- Features: Breakfast Bar, Pantry, Granite Counters, Kitchen Island
- Level: First
- Area: 206.98 Square Feet
- Dimensions: 13.1x15.8
Living room
- Level: First
- Area: 402.57 Square Feet
- Dimensions: 18.9x21.3
Office
- Level: First
- Area: 120.19 Square Feet
- Dimensions: 10.1x11.9
Utility room
- Features: Built-In Shelving
- Level: First
- Area: 45.75 Square Feet
- Dimensions: 6.1x7.5
Heating
- Central, Electric
Cooling
- Central Air
Appliances
- Included: Convection Oven, Dishwasher, Disposal, Dryer, Microwave, Range Hood, Refrigerator, Washer, Water Filtration System
- Laundry: Inside, Laundry Room
Features
- Built-in Features, Carbon Mono/Detector, Ceiling Fan(s), Coffered Ceiling(s), Crown Molding, High Ceilings, Open Floorplan, Primary Bedroom Main Floor, Solid Wood Cabinets, Stone Counters, Thermostat, Tray Ceiling(s), Walk-In Closet(s)
- Flooring: Laminate, Tile, Travertine
- Doors: Sliding Doors, Outdoor Grill, Outdoor Kitchen, Sliding Doors
- Windows: Window Treatments
- Has fireplace: No
- Common walls with other units/homes: Corner Unit
Interior area
- Total structure area: 3,749
- Total interior livable area: 2,483 sqft
Video & virtual tour
Property
Parking
- Total spaces: 3
- Parking features: Driveway, Garage Door Opener, Golf Cart Garage, Oversized
- Attached garage spaces: 3
- Has uncovered spaces: Yes
- Details: Garage Dimensions: 32x25
Features
- Levels: One
- Stories: 1
- Patio & porch: Covered, Enclosed, Screened
- Exterior features: Irrigation System, Lighting, Outdoor Grill, Outdoor Kitchen, Private Entrance, Private Mailbox, Rain Gutters
- Has private pool: Yes
- Pool features: Above Ground, Chlorine Free, Heated, Lighting, Salt Water, Screen Enclosure, Waterfall
- Fencing: Vinyl
Lot
- Size: 0.29 Acres
- Dimensions: 100 x 125 x 100 x 125
- Features: Corner Lot, Irregular Lot, Oversized Lot
Details
- Parcel number: 0711317037004200080
- Zoning: SFR-3
- Special conditions: None
Construction
Type & style
- Home type: SingleFamily
- Property subtype: Single Family Residence
Materials
- Block, Concrete, Stucco
- Foundation: Slab
- Roof: Shingle
Condition
- Completed
- New construction: No
- Year built: 2019
Details
- Builder name: Everlast Homes
Utilities & green energy
- Sewer: Holding Tank
- Water: Public
- Utilities for property: Cable Connected, Electricity Connected, Public, Sewer Connected, Sprinkler Well, Water Connected
Community & HOA
Community
- Security: Fire Alarm, Security System, Smoke Detector(s)
- Pet fee: $0 monthly
- Subdivision: MATANZAS WOODS
HOA
- Has HOA: No
Location
- Region: Palm Coast
Financial & listing details
- Price per square foot: $266/sqft
- Tax assessed value: $456,020
- Annual tax amount: $2,807
- Date on market: 11/13/2026
- Cumulative days on market: 1 day
- Listing terms: Cash,Conventional,FHA,VA Loan
- Ownership: Fee Simple
- Total actual rent: 0
- Electric utility on property: Yes
- Road surface type: Paved
Estimated market value
Not available
Estimated sales range
Not available
Not available
Price history
| Date | Event | Price |
|---|---|---|
| 11/13/2026 | Listed for sale | $659,900+122.3%$266/sqft |
Source:  Stellar MLS #FC322706 Report a problem | ||
| 6/14/2019 | Sold | $296,900+1384.5%$120/sqft |
Source: Public Record Report a problem | ||
| 10/5/2017 | Sold | $20,000-31%$8/sqft |
Source: Public Record Report a problem | ||
| 8/2/2017 | Price change | $29,000-9.4%$12/sqft |
Source: RE/MAX SELECT PROFESSIONALS #227057 Report a problem | ||
| 3/1/2017 | Price change | $32,000-13.5%$13/sqft |
Source: RE/MAX SELECT PROFESSIONALS #227057 Report a problem | ||
| 1/31/2017 | Listed for sale | $37,000-30.2%$15/sqft |
Source: RE/MAX SELECT PROFESSIONALS #227057 Report a problem | ||
| 8/15/2007 | Sold | $53,000+1.9%$21/sqft |
Source: Public Record Report a problem | ||
| 11/8/2004 | Sold | $52,000+593.3%$21/sqft |
Source: Public Record Report a problem | ||
| 3/26/1999 | Sold | $7,500$3/sqft |
Source: Public Record Report a problem | ||
Public tax history
| Year | Property taxes | Tax assessment |
|---|---|---|
| 2025 | $2,713 +3.4% | $226,191 +2.9% |
| 2024 | $2,624 +3.6% | $219,816 +3% |
| 2023 | $2,533 +2.1% | $213,414 +3% |
| 2022 | $2,482 +1.9% | $207,198 +3% |
| 2021 | $2,435 +0.5% | $201,163 +1.4% |
| 2020 | $2,422 +544.1% | $198,386 +960.9% |
| 2019 | $376 +8.5% | $18,700 +10% |
| 2018 | $346 +30.7% | $17,000 +30.8% |
| 2017 | $265 | $13,000 +7.4% |
| 2016 | $265 +4.8% | $12,100 +10% |
| 2015 | $253 +12% | $11,000 +10% |
| 2014 | $226 | $10,000 |
| 2013 | -- | $10,000 +11.1% |
| 2012 | -- | $9,000 -35.7% |
| 2011 | -- | $14,000 -17.6% |
| 2010 | -- | $17,000 -15% |
| 2009 | -- | $20,000 -54% |
| 2008 | -- | $43,500 -36% |
| 2007 | -- | $68,000 +15.1% |
| 2006 | -- | $59,100 +31% |
| 2005 | -- | $45,100 +173.3% |
| 2004 | -- | $16,500 |
Find assessor info on the county website
Monthly payment
Est. payment
Payment breakdown
Explore the cost of this home by adjusting the details. Changes won't be saved.Climate risks
Neighborhood: 32137


Similar homes
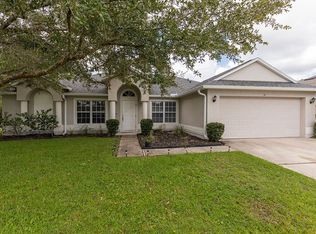
- $525,0003 bd2 ba1.9k sqft112 LINDSAY DRIVE, PALM COAST, FL 32137For Sale

 MLS ID #FC322696, Carly Young-Bolander, LPT REALTY LLC (PALM COAST). Stellar MLS
- $629,0004 bd3 ba2.9k sqft107 LINDSAY DRIVE, PALM COAST, FL 32137For Sale
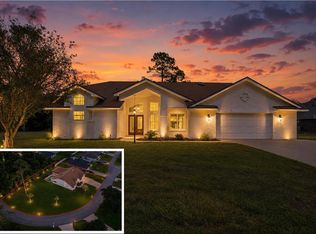 MLS ID #FC320287, Liam Thoubboron, TRADEMARK REALTY GROUP LLC. Stellar MLS
- $509,9003 bd2 ba1.8k sqft7 LARGO PLACE, PALM COAST, FL 32137For Sale
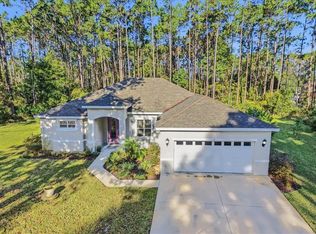 MLS ID #FC322662, Rosemarie Tallaksen, CENTURY 21 REALTY EXCHANGE. Stellar MLS
- $534,9005 bd3 ba2.9k sqft24 LEAVER DRIVE, PALM COAST, FL 32137For Sale
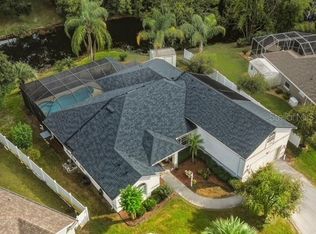 MLS ID #FC322211, Julie Sabine, CENTURY 21 REALTY EXCHANGE. Stellar MLS
- $489,9003 bd2 ba2k sqft64 LANCELOT DRIVE, PALM COAST, FL 32137For SaleMLS ID #FC321994, Nancy Hutchison, GRAND LIVING REALTY. Stellar MLS
- $490,0003 bd2 ba2.5k sqft85 LANCELOT DRIVE, PALM COAST, FL 32137For SaleMLS ID #FC321041, Cody Biggs, REALTY ATLANTIC, LLC. Stellar MLS
- $474,9005 bd3 ba2.4k sqft4 LINCOLN PLACE, PALM COAST, FL 32137For SaleMLS ID #FC321256, Kathleen Donaghy, BETTER BUY REALTY LLC. Stellar MLS
- $559,9003 bd3 ba2.5k sqft26 W LUDLOW LANE, PALM COAST, FL 32137For SaleMLS ID #FC322185, Kim Carney, BETTER HMS & GARDENS RE SYNERG. Stellar MLS
- $425,0003 bd2 ba2.3k sqft56 LINDSAY DRIVE, PALM COAST, FL 32137For SaleMLS ID #FC322291, Cathy Heighter Moore, APPROVED PATRIOT REALTY LLC. Stellar MLS
- $398,0003 bd2 ba1.8k sqft130 Lindsay Dr, Palm Coast, FL 32137For Sale
 MLS ID #1232440, Bruce Vinnick, Realty Executives Oceanside. DBAMLS
- $444,9004 bd3 ba2.4k sqft24 LINCOLN LANE, PALM COAST, FL 32137For SaleMLS ID #FC319640, Amanda Mazzie, FLORIDA BEACHES REAL ESTATE. Stellar MLS
- $499,9904 bd3 ba2.3k sqft13 LINCOLN LANE, PALM COAST, FL 32137New ConstructionStellar MLS
- $460,0003 bd2 ba1.7k sqft11 LANCASTER LANE, PALM COAST, FL 32137For SaleMLS ID #FC321543, Cheryl Burcham Myers, COLDWELL BANKER PREMIER PROPERTIES. Stellar MLS
- $359,9904 bd2 ba2.1k sqft13 LINDBERG LANE, PALM COAST, FL 32137New ConstructionStellar MLS
- $409,9004 bd3 ba2.3k sqft3 LANSING LANE, PALM COAST, FL 32137New ConstructionStellar MLS
- $339,9804 bd2 ba1.9k sqft8 Lamoyne Ln, Palm Coast, FL 32137For SaleMLS ID #1226955, James Brodick, Realty Pros Assured. DBAMLS
