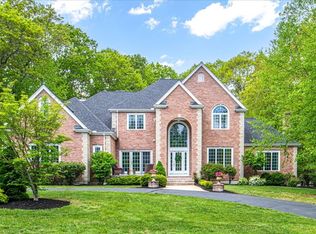
Picture yourself here in this exceptional 4/5 BR home in sought-after Tanglewood Estates! The grand entry opens to a sunlit office with built-in cabinets. A front-to-back living room & dining room. A Chef’s Kitchen w/ WOLF range, stainless steel appliances, an oversize island & eat-in area flows to a cozy family room w/cathedral ceilings & a gas fireplace. A bright and warm sunroom overlooking a serene wooded backdrop and deck. The second floor features 3 spacious BRs, a full bath & an elegant primary suite with expansive bathroom including a jacuzzi tub, a walk-in closet and access to storage space. An add'l private room with many possibilities, as an office, nursery, or a reading retreat. The lower level offers the ultimate entertaining space: including a media area, wet bar, refrigerator, wine cellar, full bath & flex/bedroom. Lots of storage and closet space. First floor furnace replaced last in 25'. This is a MUST-SEE!
Sold for $1,475,000
$1,475,000
43 Lenox Dr, Franklin, MA 02038
4beds
4,945sqft
Single Family Residence
Built in 2004
1.73 Acres Lot
$1,493,700 Zestimate®
$298/sqft
$5,156 Estimated rent
Home value
$1,493,700
$1.39M - $1.60M
$5,156/mo
Zestimate® history
Owner options
List your home for rent
$5,156/mo
Rent Zestimate®
Find your next renter with Zillow Rental Manager. Plus, with online applications, you can quickly screen prospective tenants – for free.
$5,156/mo
Rent Zestimate®
Refinance and save
$9,836/mo
Est. payment
Refinancing to a lower rate could help reduce your monthly payments and save thousands over the life of the loan.
$9,836/mo
Est. payment
Explore your selling options
Work with a Zillow partner agent
Leverage their expertise and Zillow's premium Showcase listings to get your home seen by more buyers.
Get startedList with your own agent
Get your home in front of millions of buyers by listing it on Zillow.
Learn how to do itSell it yourself
Take full control of how buyers see your home on Zillow by listing For Sale by Owner (FSBO).
List your homeWhat's special
Gas fireplaceElegant primary suiteStainless steel appliancesGrand entrySerene wooded backdropWalk-in closet
Zillow last checked:
Listing updated:
Listed by:
Nancy Briggs 508-254-6393,
Realty ONE Group Suburban Lifestyle 508-520-4300
Bought with:
Joshua Shalin
ERA Key Realty Services-Bay State Group
Source: MLS PIN,MLS#: 73494274
Facts & features
Interior
Bedrooms & bathrooms
- Bedrooms: 4
- Bathrooms: 4
- Full bathrooms: 3
- 1/2 bathrooms: 1
- Main level bathrooms: 1
Primary bedroom
- Features: Bathroom - Full, Bathroom - Double Vanity/Sink, Cathedral Ceiling(s), Ceiling Fan(s), Walk-In Closet(s), Flooring - Wall to Wall Carpet, Window(s) - Picture
- Level: Second
Bedroom 2
- Features: Flooring - Wall to Wall Carpet, Closet - Double
- Level: Second
Bedroom 3
- Features: Flooring - Wall to Wall Carpet, Closet - Double
- Level: Second
Bedroom 4
- Features: Flooring - Wall to Wall Carpet, Closet - Double
- Level: Second
Primary bathroom
- Features: Yes
Bathroom 1
- Features: Bathroom - Half, Flooring - Stone/Ceramic Tile, Pedestal Sink
- Level: Main,First
Bathroom 2
- Features: Bathroom - Full, Bathroom - Double Vanity/Sink, Bathroom - With Tub & Shower, Flooring - Stone/Ceramic Tile, Countertops - Stone/Granite/Solid, Double Vanity
- Level: Second
Bathroom 3
- Features: Bathroom - Full, Bathroom - Double Vanity/Sink, Bathroom - With Tub & Shower, Cathedral Ceiling(s), Closet - Linen, Flooring - Stone/Ceramic Tile, Window(s) - Picture, Hot Tub / Spa, Countertops - Stone/Granite/Solid, Double Vanity
- Level: Second
Dining room
- Features: Flooring - Hardwood, Window(s) - Picture, French Doors, Wainscoting, Lighting - Pendant, Crown Molding, Decorative Molding
- Level: Main,First
Family room
- Features: Cathedral Ceiling(s), Ceiling Fan(s), Flooring - Wall to Wall Carpet, Window(s) - Picture, Sunken
- Level: Main,First
Kitchen
- Features: Flooring - Hardwood, Dining Area, Pantry, Countertops - Stone/Granite/Solid, Kitchen Island, Cabinets - Upgraded, Open Floorplan, Slider, Stainless Steel Appliances
- Level: Main,First
Living room
- Features: Flooring - Hardwood, Window(s) - Bay/Bow/Box, Window(s) - Picture, Wainscoting, Crown Molding, Decorative Molding
- Level: Main,First
Office
- Features: Closet/Cabinets - Custom Built, Flooring - Hardwood, Window(s) - Picture, French Doors
- Level: Main
Heating
- Forced Air, Natural Gas
Cooling
- Central Air
Appliances
- Included: Gas Water Heater, Range, Oven, Dishwasher, Disposal, Microwave, Refrigerator, ENERGY STAR Qualified Refrigerator, ENERGY STAR Qualified Dishwasher
- Laundry: Laundry Closet, Flooring - Stone/Ceramic Tile, Main Level, Electric Dryer Hookup, Washer Hookup, First Floor
Features
- Closet/Cabinets - Custom Built, Cathedral Ceiling(s), Lighting - Overhead, Closet, Wet bar, Bathroom - Full, Bathroom - With Shower Stall, Closet - Double, Office, Sun Room, Media Room, Bathroom, Bedroom, Wine Cellar, Wet Bar, Wired for Sound
- Flooring: Wood, Tile, Carpet, Flooring - Hardwood, Flooring - Wall to Wall Carpet, Flooring - Stone/Ceramic Tile
- Doors: French Doors, Insulated Doors, Storm Door(s)
- Windows: Picture, Insulated Windows
- Basement: Full
- Number of fireplaces: 1
- Fireplace features: Family Room
Interior area
- Total structure area: 4,945
- Total interior livable area: 4,945 sqft
- Finished area above ground: 3,658
- Finished area below ground: 1,287
Property
Parking
- Total spaces: 6
- Parking features: Attached, Paved Drive, Off Street
- Attached garage spaces: 3
- Uncovered spaces: 3
Features
- Patio & porch: Deck - Exterior, Porch, Porch - Enclosed, Deck - Composite
- Exterior features: Porch, Porch - Enclosed, Deck - Composite, Professional Landscaping, Sprinkler System
Lot
- Size: 1.73 Acres
- Features: Level
Details
- Parcel number: M:218 L:029,4177494
- Zoning: RES
Construction
Type & style
- Home type: SingleFamily
- Architectural style: Contemporary
- Property subtype: Single Family Residence
- Attached to another structure: Yes
Materials
- Frame
- Foundation: Concrete Perimeter
- Roof: Shingle
Condition
- Year built: 2004
Utilities & green energy
- Electric: 220 Volts, Generator Connection
- Sewer: Public Sewer
- Water: Public
- Utilities for property: for Gas Range, for Electric Oven, for Electric Dryer, Washer Hookup, Generator Connection
Green energy
- Energy efficient items: Thermostat
Community & HOA
Community
- Features: Public Transportation, Shopping, Park, Walk/Jog Trails, Medical Facility, Laundromat, Bike Path, Highway Access, House of Worship, Public School, T-Station, University
- Subdivision: Tanglewood Estates
HOA
- Has HOA: No
Location
- Region: Franklin
Financial & listing details
- Price per square foot: $298/sqft
- Tax assessed value: $1,015,700
- Annual tax amount: $11,802
- Date on market: 9/13/2026
- Exclusions: Washer & Dryer
Price history
| Date | Event | Price |
|---|---|---|
| 6/5/2026 | Sold | $1,475,000+7.3%$298/sqft |
Source: MLS PIN #73494274 Report a problem | ||
| 4/6/2026 | Contingent | $1,375,000$278/sqft |
Source: MLS PIN #73494274 Report a problem | ||
| 4/1/2026 | Listed for sale | $1,375,000+63.5%$278/sqft |
Source: MLS PIN #73494274 Report a problem | ||
| 5/27/2004 | Sold | $840,900$170/sqft |
Source: Public Record Report a problem | ||
Public tax history
| Year | Property taxes | Tax assessment |
|---|---|---|
| 2025 | $11,802 -3.1% | $1,015,700 -1.6% |
| 2024 | $12,176 +10.4% | $1,032,700 +17.8% |
| 2023 | $11,030 -4.9% | $876,800 +6.2% |
| 2022 | $11,600 +0.6% | $825,600 +4.9% |
| 2021 | $11,534 +4.2% | $787,300 +3.2% |
| 2020 | $11,070 -0.5% | $762,900 +0.5% |
| 2019 | $11,131 +6.1% | $759,300 +6% |
| 2018 | $10,495 -0.8% | $716,400 -1.2% |
| 2017 | $10,575 +5.1% | $725,300 +4.5% |
| 2016 | $10,063 +5.3% | $694,000 +7.7% |
| 2015 | $9,560 +0.1% | $644,200 -2.5% |
| 2014 | $9,549 +1.5% | $660,800 +0.7% |
| 2013 | $9,407 +3.7% | $656,000 -0.7% |
| 2012 | $9,070 +4.9% | $660,600 -1% |
| 2011 | $8,644 +5.1% | $667,500 -2.3% |
| 2010 | $8,221 -5.4% | $683,400 -12.2% |
| 2009 | $8,691 +12% | $778,100 +2.6% |
| 2008 | $7,759 +13.4% | $758,500 -1.8% |
| 2007 | $6,845 +11% | $772,600 +13% |
| 2006 | $6,169 +0.7% | $683,900 +2.3% |
| 2005 | $6,127 +453% | $668,200 +565.5% |
| 2004 | $1,108 -22.5% | $100,400 -22.3% |
| 2003 | $1,430 | $129,200 |
Find assessor info on the county website
Neighborhood: 02038
Nearby homes
- $1,343,7004 bd2 ba3.7k sqft47 Lenox Dr, Franklin, MA 02038Off Market
- $1,448,4004 bd3 ba4.7k sqft46 Lenox Dr, Franklin, MA 02038Off Market
- $1,650,0005 bd4 ba7.3k sqft38 Lenox Dr, Franklin, MA 02038Sold
- $1,255,0005 bd5 ba4.6k sqft51 Lenox Dr, Franklin, MA 02038Sold

- $1,415,9005 bd4 ba4.3k sqft39 Lenox Dr, Franklin, MA 02038Off Market
- $1,565,0006 bd6 ba8.2k sqft54 Lenox Dr, Franklin, MA 02038Sold
- $1,405,7004 bd4 ba5.7k sqft35 Lenox Dr, Franklin, MA 02038Off Market
- $1,376,2004 bd4 ba3.9k sqft55 Lenox Dr, Franklin, MA 02038Off Market
Nearby schools
GreatSchools rating
- 8/10Helen Keller Elementary SchoolGrades: K-5Distance: 1.1 mi
- 8/10Annie Sullivan Middle SchoolGrades: 6-8Distance: 1.1 mi
- 9/10Franklin High SchoolGrades: 9-12Distance: 2.3 mi
Schools provided by the listing agent
- Elementary: Lincoln Street School
- Middle: Franklin Middle School
- High: Franklin High School
Source: MLS PIN. This data may not be complete. We recommend contacting the local school district to confirm school assignments for this home.
Get a cash offer in 3 minutes
Find out how much your home could sell for in as little as 3 minutes with a no-obligation cash offer.
Estimated market value
$1,493,700
Get a cash offer in 3 minutes
Find out how much your home could sell for in as little as 3 minutes with a no-obligation cash offer.
Estimated market value
$1,493,700
- Massachusetts
- Norfolk County
- Franklin
- 02038
- 43 Lenox Dr
