The listing you’ve been waiting for! A rare opportunity in sought after Tanglewood Estates! This turn-key home has been impeccably maintained by the original owners. You'll know you are home when you're greeted by the expansive farmer's porch, welcoming you into the 2-story foyer. The open-concept living, dining and family rooms make entertaining easy! A conveniently located home office is perfect for working from home. The generously sized kitchen has an impressive center island, double oven and wine fridge. The first floor boasts a pocket door entrance to a guest suite that can also be used for in-law or au-pair! Its complete with a bedroom, upgraded full-bath, walk-in closet, living area with wet-bar, gas fireplace, separate HVAC/water heater, and separate entrances! So much privacy w/expanded deck overlooking conservation land. The master suite has it all! Find sanctuary in the recently renovated ensuite bathroom w/oversized soaking tub. Walk-out basement is waiting to be finished.
Sold for $1,255,000
$1,255,000
51 Lenox Dr, Franklin, MA 02038
5beds
4,641sqft
Single Family Residence
Built in 2004
0.55 Acres Lot
$1,394,300 Zestimate®
$270/sqft
$5,836 Estimated rent
Home value
$1,394,300
$1.32M - $1.48M
$5,836/mo
Zestimate® history
Owner options
List your home for rent
$5,836/mo
Rent Zestimate®
Find your next renter with Zillow Rental Manager. Plus, with online applications, you can quickly screen prospective tenants – for free.
$5,836/mo
Rent Zestimate®
Refinance and save
$8,369/mo
Est. payment
Refinancing to a lower rate could help reduce your monthly payments and save thousands over the life of the loan.
$8,369/mo
Est. payment
Explore your selling options
Work with a Zillow partner agent
Leverage their expertise and Zillow's premium Showcase listings to get your home seen by more buyers.
Get startedList with your own agent
Get your home in front of millions of buyers by listing it on Zillow.
Learn how to do itSell it yourself
Take full control of how buyers see your home on Zillow by listing For Sale by Owner (FSBO).
List your homeWhat's special
Gas fireplaceImpressive center islandSeparate entrancesOpen-concept livingGuest suiteGenerously sized kitchenUpgraded full-bath
Zillow last checked:
Listing updated:
Listed by:
Catherine Carrara 508-479-7953,
Suburban Lifestyle Real Estate 508-520-4300
Bought with:
Ola Oladoja
Citipoint Realty Services, LLC
Source: MLS PIN,MLS#: 73167076
Facts & features
Interior
Bedrooms & bathrooms
- Bedrooms: 5
- Bathrooms: 5
- Full bathrooms: 4
- 1/2 bathrooms: 1
- Main level bedrooms: 1
Primary bedroom
- Features: Bathroom - Full, Walk-In Closet(s), Flooring - Wall to Wall Carpet
- Level: Second
Bedroom 2
- Features: Bathroom - Full, Ceiling Fan(s), Closet, Flooring - Wall to Wall Carpet
- Level: Second
Bedroom 3
- Features: Ceiling Fan(s), Closet, Flooring - Wall to Wall Carpet, Window Seat
- Level: Second
Bedroom 4
- Features: Ceiling Fan(s), Walk-In Closet(s), Flooring - Wall to Wall Carpet
- Level: Second
Bedroom 5
- Features: Bathroom - Full, Walk-In Closet(s), Flooring - Wall to Wall Carpet
- Level: Main,First
Primary bathroom
- Features: Yes
Bathroom 1
- Features: Bathroom - Half, Flooring - Stone/Ceramic Tile, Pedestal Sink
- Level: First
Bathroom 2
- Features: Bathroom - Full, Bathroom - Double Vanity/Sink, Bathroom - With Tub & Shower, Closet - Linen, Flooring - Stone/Ceramic Tile, Countertops - Stone/Granite/Solid
- Level: Second
Bathroom 3
- Features: Bathroom - Full, Bathroom - Double Vanity/Sink, Bathroom - Tiled With Shower Stall, Bathroom - With Tub, Closet - Linen, Flooring - Stone/Ceramic Tile, Countertops - Stone/Granite/Solid, Recessed Lighting, Remodeled
- Level: Second
Dining room
- Features: Flooring - Hardwood, Wainscoting, Crown Molding
- Level: First
Family room
- Features: Skylight, Ceiling Fan(s), Flooring - Wall to Wall Carpet, Deck - Exterior, Exterior Access, Open Floorplan, Recessed Lighting, Slider, Half Vaulted Ceiling(s)
- Level: First
Kitchen
- Features: Closet, Flooring - Hardwood, Dining Area, Pantry, Countertops - Stone/Granite/Solid, Kitchen Island, Deck - Exterior, Open Floorplan, Recessed Lighting, Slider, Stainless Steel Appliances, Wine Chiller, Gas Stove, Crown Molding
- Level: First
Living room
- Features: Flooring - Hardwood, Wainscoting, Crown Molding
- Level: First
Office
- Features: Flooring - Wall to Wall Carpet, French Doors, Wainscoting, Crown Molding, Tray Ceiling
- Level: First
Heating
- Forced Air, Natural Gas, Fireplace
Cooling
- Central Air
Appliances
- Included: Gas Water Heater, Oven, Dishwasher, Disposal, Microwave, Range, Refrigerator, Washer, Dryer, Wine Refrigerator, Vacuum System, Range Hood, Wine Cooler, Plumbed For Ice Maker
- Laundry: Flooring - Stone/Ceramic Tile, Gas Dryer Hookup, Second Floor, Washer Hookup
Features
- Bathroom - Full, Bathroom - With Tub & Shower, Countertops - Stone/Granite/Solid, Wainscoting, Crown Molding, Tray Ceiling(s), Ceiling Fan(s), Wet bar, Recessed Lighting, Lighting - Pendant, Bathroom - With Shower Stall, Closet, Chair Rail, Beadboard, Bathroom, Office, Sitting Room, Mud Room, Central Vacuum, Wet Bar, Walk-up Attic, Wired for Sound
- Flooring: Tile, Carpet, Hardwood, Flooring - Stone/Ceramic Tile, Flooring - Wall to Wall Carpet
- Doors: French Doors
- Basement: Full,Walk-Out Access,Unfinished
- Number of fireplaces: 2
- Fireplace features: Family Room
Interior area
- Total structure area: 4,641
- Total interior livable area: 4,641 sqft
Property
Parking
- Total spaces: 7
- Parking features: Attached, Garage Door Opener, Paved Drive, Off Street
- Attached garage spaces: 3
- Uncovered spaces: 4
Features
- Patio & porch: Porch, Deck - Composite
- Exterior features: Porch, Deck - Composite, Rain Gutters, Professional Landscaping, Sprinkler System, Invisible Fence
- Fencing: Invisible
Lot
- Size: 0.55 Acres
- Features: Wooded
Details
- Parcel number: 4177496
- Zoning: RES
Construction
Type & style
- Home type: SingleFamily
- Architectural style: Contemporary
- Property subtype: Single Family Residence
Materials
- Foundation: Concrete Perimeter
- Roof: Shingle
Condition
- Year built: 2004
Utilities & green energy
- Electric: Generator, Generator Connection
- Sewer: Public Sewer
- Water: Public
- Utilities for property: for Gas Range, for Electric Oven, for Gas Dryer, Washer Hookup, Icemaker Connection, Generator Connection
Community & HOA
Community
- Security: Security System
- Subdivision: Tanglewood Estates
HOA
- Has HOA: No
Location
- Region: Franklin
Financial & listing details
- Price per square foot: $270/sqft
- Tax assessed value: $984,200
- Annual tax amount: $12,381
- Date on market: 9/10/2026
- Exclusions: Built-In Wall Speakers Stay, But Sonos Sound Equipment Is Excluded.
- Road surface type: Paved
Price history
| Date | Event | Price |
|---|---|---|
| 12/1/2023 | Sold | $1,255,000-3.5%$270/sqft |
Source: MLS PIN #73167076 Report a problem | ||
| 10/17/2023 | Contingent | $1,300,000$280/sqft |
Source: MLS PIN #73167076 Report a problem | ||
| 10/5/2023 | Listed for sale | $1,300,000+46.7%$280/sqft |
Source: MLS PIN #73167076 Report a problem | ||
| 7/20/2004 | Sold | $886,240$191/sqft |
Source: Public Record Report a problem | ||
Public tax history
| Year | Property taxes | Tax assessment |
|---|---|---|
| 2025 | $13,405 -0.3% | $1,153,600 +1.2% |
| 2024 | $13,444 +8.6% | $1,140,300 +15.9% |
| 2023 | $12,381 -4.5% | $984,200 +6.7% |
| 2022 | $12,965 -4.4% | $922,800 -0.3% |
| 2021 | $13,560 +4.4% | $925,600 +3.4% |
| 2020 | $12,986 -0.7% | $895,000 +0.3% |
| 2019 | $13,080 +6.7% | $892,200 +6.6% |
| 2018 | $12,258 -0.6% | $836,700 -1% |
| 2017 | $12,326 +4.3% | $845,400 +3.7% |
| 2016 | $11,816 +3.9% | $814,900 +6.4% |
| 2015 | $11,370 +0.6% | $766,200 -2.1% |
| 2014 | $11,307 +0.8% | $782,500 +0% |
| 2013 | $11,217 +3.9% | $782,200 -0.5% |
| 2012 | $10,799 +10% | $786,500 +3.7% |
| 2011 | $9,820 +17% | $758,300 +8.7% |
| 2010 | $8,396 -5.7% | $697,900 -12.4% |
| 2009 | $8,900 +7.1% | $796,800 -1.9% |
| 2008 | $8,313 +13.6% | $812,600 -1.6% |
| 2007 | $7,318 -0.1% | $826,000 +1.7% |
| 2006 | $7,323 -1% | $811,900 +0.6% |
| 2005 | $7,399 +612.1% | $806,900 +757.5% |
| 2004 | $1,039 -23.3% | $94,100 -23.1% |
| 2003 | $1,355 | $122,400 |
Find assessor info on the county website
Neighborhood: 02038
Nearby homes
- $1,376,2004 bd4 ba3.9k sqft55 Lenox Dr, Franklin, MA 02038Off Market
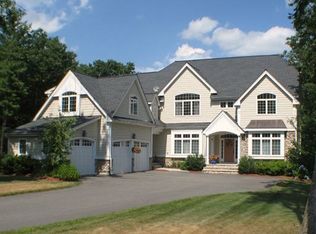
- $1,343,7004 bd2 ba3.7k sqft47 Lenox Dr, Franklin, MA 02038Off Market
- $1,565,0006 bd6 ba8.2k sqft54 Lenox Dr, Franklin, MA 02038Sold

- $1,448,4004 bd3 ba4.7k sqft46 Lenox Dr, Franklin, MA 02038Off Market
- $1,475,0004 bd4 ba4.9k sqft43 Lenox Dr, Franklin, MA 02038Sold
- $1,437,4004 bd5 ba6k sqft58 Lenox Dr, Franklin, MA 02038Off Market
- $1,442,7006 bd4 ba5.6k sqft62 Lenox Dr, Franklin, MA 02038Off Market
- $1,356,7005 bd5 ba5.4k sqft63 Lenox Dr, Franklin, MA 02038Off Market
Nearby schools
GreatSchools rating
- 8/10Helen Keller Elementary SchoolGrades: K-5Distance: 1.1 mi
- 8/10Annie Sullivan Middle SchoolGrades: 6-8Distance: 1.1 mi
- 9/10Franklin High SchoolGrades: 9-12Distance: 2.3 mi
Schools provided by the listing agent
- Elementary: Keller
- Middle: Annie Sullivan
- High: Fhs
Source: MLS PIN. This data may not be complete. We recommend contacting the local school district to confirm school assignments for this home.
Get a cash offer in 3 minutes
Find out how much your home could sell for in as little as 3 minutes with a no-obligation cash offer.
Estimated market value
$1,394,300
Get a cash offer in 3 minutes
Find out how much your home could sell for in as little as 3 minutes with a no-obligation cash offer.
Estimated market value
$1,394,300
- Massachusetts
- Norfolk County
- Franklin
- 02038
- 51 Lenox Dr
