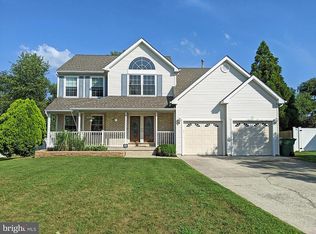
Welcome to this beautifully maintained home in the highly desirable Ridings at Mayfair community! Featuring excellent curb appeal and an open, flowing layout, this home offers the perfect blend of space, comfort, and style. A double-door entry leads into a bright two-story foyer with a large scenic window and updated hardwood staircase. The spacious living room flows into the formal dining room and large kitchen featuring white cabinetry, tile backsplash, stainless steel appliances, center island, and separate eat-in area. Just off the kitchen, the stunning family room offers soaring ceilings, oversized windows, and large patio doors filling the space with natural light and overlooking private wooded views. Upstairs features 4 spacious bedrooms, a hall bath, and a primary suite with vaulted ceilings, a large walk-in closet, and spacious en-suite bath. The finished basement provides additional open living space plus plenty of storage. Additional highlights include updated flooring throughout, newer neutral paint, custom blinds, new recessed lighting and light fixtures, 5-zone irrigation system, 2-car garage, and a large laundry room with side exterior access. Roof and HVAC are both under 10 years old, providing peace of mind for years to come. Enjoy the beautifully paved backyard backing to private scenic woods — perfect for relaxing or entertaining. Move-in ready and located in one of the area’s most sought-after neighborhoods, schedule your private showing today!
Sold for $750,000
Zillow last checked:
Listing updated:
Bought with:
Ritika Jain, 2443994
Century 21 Abrams & Associates, Inc.
Source: Bright MLS,MLS#: NJBL2111500
Price history
| Date | Event | Price |
|---|---|---|
| 7/31/2026 | Sold | $750,000+3.4%$278/sqft |
Source:  Bright MLS #NJBL2111500 Report a problem Bright MLS #NJBL2111500 Report a problem | ||
| 6/11/2026 | Pending sale | $725,000$269/sqft |
Source: eXp Realty #NJBL2111500 Report a problem | ||
| 6/4/2026 | Contingent | $725,000$269/sqft |
Source: Bright MLS #NJBL2111500 Report a problem | ||
| 5/28/2026 | Listed for sale | $725,000+11.5%$269/sqft |
Source: Bright MLS #NJBL2111500 Report a problem | ||
| 8/14/2023 | Listing removed | $650,000$241/sqft |
Source: Bright MLS #NJBL2047338 Report a problem | ||
| 7/24/2023 | Price change | $650,000-2.3%$241/sqft |
Source: Bright MLS #NJBL2047338 Report a problem | ||
| 6/2/2023 | Listed for sale | $665,000+127.4%$247/sqft |
Source: Bright MLS #NJBL2047338 Report a problem | ||
| 8/23/2001 | Sold | $292,500+23.9%$109/sqft |
Source: Public Record Report a problem | ||
| 11/14/1995 | Sold | $236,115$88/sqft |
Source: Public Record Report a problem | ||

Get a cash offer in 3 minutes
Find out how much your home could sell for in as little as 3 minutes with a no-obligation cash offer.
Estimated market value
$753,300
