Skip main navigation
Off market
Street View
  • $586,300

    5 Boise Ct, Marlton, NJ 08053

    3beds
    1,764sqft
    SingleFamily
    Built in 1993
    0.4 Acres Lot
    $586,300 Zestimate®
    $332/sqft
    $3,571 Estimated rent

    Home value

    $586,300

    $557,000 - $616,000

    $3,571/mo

    Zestimate® history
    Loading
    Loading...

    Owner options

    List your home for rent

    $3,571/mo

    Rent Zestimate®

    Find your next renter with Zillow Rental Manager. Plus, with online applications, you can quickly screen prospective tenants – for free.

    Learn more

    $3,571/mo

    Rent Zestimate®

    Refinance and save

    $4,082/mo

    Est. payment

    Refinancing to a lower rate could help reduce your monthly payments and save thousands over the life of the loan.

    See today's rates

    $4,082/mo

    Est. payment

    Explore your selling options

    Work with a Zillow partner agent

    Leverage their expertise and Zillow's premium Showcase listings to get your home seen by more buyers.

    Get started

    List with your own agent

    Get your home in front of millions of buyers by listing it on Zillow.

    Learn how to do it

    Sell it yourself

    Take full control of how buyers see your home on Zillow by listing For Sale by Owner (FSBO).

    List your home

    What's special

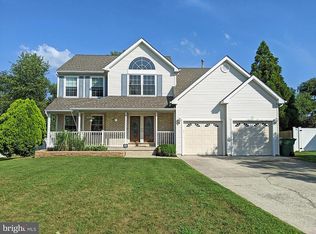
    This fantastic home is located on a private cul-de-sac location. As you pull up to this home you will be impressed by the professionally landscaped lot & charming front porch with newer garage doors. When you enter this house you will know you want to call this home. This immaculate updated home is move in condition. The foyer & kitchen have newer cherry Pergo flooring. The formal living room has gorgeous neutral carpet & freshly painted neutral walls. The gorgeous bay window has a window seat for additional seating. The formal living room & dining room are open to each other for ease of entertaining. The formal dining room has chair rail with decorative paint in 2 tones. The kitchen has been updated with newer stainless steel appliances & gorgeous granite counters. The extra deep sink, oak cabinets & tiffany lighting are additional highlights of this great kitchen. Entertaining will be a pleasure as the kitchen opens to the family room. The family room has dramatic vaulted ceilings & a french slider that leads to the deck. The highlight of the family room is the gas fireplace. The custom mantel & slate hearth compliment this fireplace. The berber carpet & neutral walls complete the family room. The second floor has a great floor plan. The master suite has vaulted ceilings, double closets & a private master bath. The updated master bath has stunning gray cabinets & updated mirror & lighting. The main bath has all bronze accents. The other 2 bedrooms are nicely sized & neutrally decorated. The expansive deck has been freshly painted. The deck has built-in seating. The deck overlooks the private backyard. The sprinkler system keeps the manicured yard nice & green. This updated home is a rare find in a great location. Easy access to shopping & major highways. A one year HSA home warranty is offered to the buyer.

    This property is off market, which means it's not currently listed for sale or rent on Zillow. This may be different from what's available on other websites or public sources.

    Facts & features

    Interior

    Bedrooms & bathrooms
    • Bedrooms: 3
    • Bathrooms: 3
    • Full bathrooms: 2
    • 1/2 bathrooms: 1
    Heating
    • Gas
    Cooling
    • Central
    Appliances
    • Included: Garbage disposal
    Features
    • Has fireplace: Yes
    Interior area
    • Total interior livable area: 1,764 sqft

    Property

    Parking
    • Total spaces: 3
    Lot
    • Size: 0.40 Acres
    Details
    • Parcel number: 130000900000200019

    Construction

    Type & style
    • Home type: SingleFamily
    Condition
    • Year built: 1993

    Community & neighborhood

    Location
    • Region: Marlton

    Price history

    DateEventPrice
    4/29/2016Sold$310,500+3.5%$176/sqft
    Source: Public Record Report a problem
    3/11/2016Listed for sale$299,900-8.3%$170/sqft
    Source: BHHS Fox & Roach #6746996 Report a problem
    7/17/2007Sold$327,000+28.3%$185/sqft
    Source: Public Record Report a problem
    1/7/2003Sold$254,900+73.3%$145/sqft
    Source: Public Record Report a problem
    11/23/1993Sold$147,100$83/sqft
    Source: Public Record Report a problem

    Public tax history

    YearProperty taxesTax assessment
    2025$10,754 +27.6%$314,900 +20%
    2024$8,431 $262,400 +0.9%
    2023-- $260,000
    2022$7,979 +2.4%$260,000
    2021$7,792 +2.1%$260,000
    2020$7,628 +1.4%$260,000
    2019$7,522 +1.2%$260,000
    2018$7,433 +2.5%$260,000
    2017$7,251 +1.8%$260,000
    2016$7,124 +2.9%$260,000
    2015$6,921 +1.4%$260,000
    2014$6,825 -21.4%$260,000
    2013$8,687 $260,000 +76.9%
    2003-- $147,000

    Find assessor info on the county website

    Neighborhood: Marlton

    Nearby schools

    GreatSchools rating
    Schools provided by the listing agent
    • Elementary: FRANCES DEMASI E.S.
    • High: CHEROKEE H.S.
    • District: Evesham Township

    Source: The MLS. This data may not be complete. We recommend contacting the local school district to confirm school assignments for this home.

    Get a cash offer in 3 minutes
    Find out how much your home could sell for in as little as 3 minutes with a no-obligation cash offer.
    Estimated market value
    $586,300
    Get a cash offer in 3 minutes
    Find out how much your home could sell for in as little as 3 minutes with a no-obligation cash offer.
    Estimated market value
    $586,300