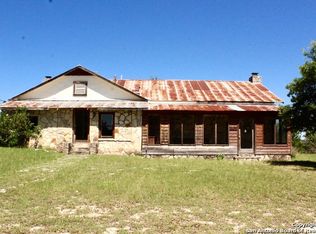
Skip main navigation
Sold
  • Price Unknown

    43 Lost Vly, Boerne, TX 78006

    4beds
    3,613sqft
    Single Family Residence
    Built in 2024
    10.58 Acres Lot
    $1,611,800 Zestimate®
    $--/sqft
    $4,629 Estimated rent

    Home value

    $1,611,800

    $1.42M - $1.82M

    $4,629/mo

    Zestimate® history
    Loading
    Loading...

    Owner options

    List your home for rent

    $4,629/mo

    Rent Zestimate®

    Find your next renter with Zillow Rental Manager. Plus, with online applications, you can quickly screen prospective tenants – for free.

    Learn more

    $4,629/mo

    Rent Zestimate®

    Refinance and save

    Refinancing to a lower rate could help reduce your monthly payments and save thousands over the life of the loan.

    See today's rates

    Explore your selling options

    Work with a Zillow partner agent

    Leverage their expertise and Zillow's premium Showcase listings to get your home seen by more buyers.

    Get started

    List with your own agent

    Get your home in front of millions of buyers by listing it on Zillow.

    Learn how to do it

    Sell it yourself

    Take full control of how buyers see your home on Zillow by listing For Sale by Owner (FSBO).

    List your home

    What's special

    Epoxy-finished garage floorsStainless steel appliancesMaximizing natural lightBay-window sitting areaBreathtaking viewsMulti-tiered boulder pathwaysDouble-height barrel-ceiling foyer
    An exceptional custom Hill Country estate offering rare privacy, breathtaking views, and refined craftsmanship. Completed recently (2024) and thoughtfully designed, 43 Lost Valley is set on 10.58 acres (hunting permitted; full AG exemption will be granted in 2027) and enjoys a desirable north-south orientation, maximizing natural light and outdoor living year-round. Nearly 1,000 square feet of covered and open patio space invites long morning coffees and golden Hill Country sunsets. The property offers abundant parking and storage with an oversized 3-car garage with electric car plug in, expansive driveway, RV parking with 50-amp hookup and cleanout, plus a separate oversized (20x25) 1-car garage/workshop-ideal for vehicles, equipment, and recreational toys. The grounds are truly remarkable, featuring stone-bordered flowerbeds, flagstone hardscapes, dramatic bluffs, prairie and forest landscapes, mature 300-year-old oak trees, and a custom limestone firepit with seating overlooking the creek. Multi-tiered boulder pathways lead down to the spring-fed creek, dam area, and walking bridge, creating a serene, park-like setting. Inside, elevated architectural details define every space. A dramatic glass-and-iron double entry door opens to a double-height barrel-ceiling foyer, flowing seamlessly into the expansive great room. The living area is filled with natural light and features soaring ceilings, a massive limestone fireplace with custom mantel, and oversized sliding glass doors that open to a covered patio complete with outdoor fireplace, mounted TV, and built-in BBQ kitchen, all backing to the creek. The chef's kitchen is a true showpiece, anchored by a 9-foot granite island with stained wood accents, custom dove-white cabinetry, stainless steel appliances, a eight-burner gas cooktop, and double ovens. A fully equipped butler's pantry-with sink, wine fridge, ice maker, and generous counter space-keeps everyday appliances tucked away while elevating entertaining. The primary suite is a private retreat offering a fireplace, bay-window sitting area, direct patio access, and tranquil views of the creek and rolling hills. The spa-inspired bath includes a freestanding porcelain/steel soaking tub, limestone-tiled walk-in shower, and an impressive 150-square-foot walk-in closet featuring a hidden door and stairway leading to a secret bonus room-a truly unique and memorable feature. Two additional secondary ensuite bedrooms offer flexible living options, including ADA-friendly features, a large walk-in shower, and built-in cabinetry with microwave and mini fridge. The oversized dining room showcases expansive windows overlooking the creek and mature trees, while an adjacent sunroom/solarium with tall accordion sliding doors opens directly to the backyard-perfect for entertaining or quiet relaxation. Adding even more versatility is a 660-square-foot, one-bedroom, one-bath apartment above the garage, accessed privately through the garage-ideal for guests, extended family, or rental income. Additional features include: * Solid-core and pocket doors throughout * Variable-speed 22 SEER multi-zone HVAC * 400-amp electrical service * 500-gallon propane tank & 2,600-gallon well tank * Fiber Cat-7 internet * Automatic gated entry with 2-year-old asphalt drive * Epoxy-finished garage floors * Automatic sprinkler system * 10x8 well pump house/garden shed Too much to list-this is a must-see Hill Country estate offering privacy, luxury, and timeless natural beauty. Schedule your private showing today.

    Zillow last checked:

    Listing updated:

    Listed by:

    Daniel O'Brien TREC #843762 (702) 881-3851,

    JB Goodwin, REALTORS

    Source: LERA MLS,MLS#: 1934312MLS Logo

    Facts & features

    Interior

    Bedrooms & bathrooms
    • Bedrooms: 4
    • Bathrooms: 4
    • Full bathrooms: 4
    Primary bedroom
    • Features: Sitting Room, Walk-In Closet(s), Ceiling Fan(s), Full Bath
    • Area: 285
    • Dimensions: 19 x 15
    Bedroom 2
    • Area: 238
    • Dimensions: 17 x 14
    Bedroom 3
    • Area: 144
    • Dimensions: 12 x 12
    Bedroom 4
    • Area: 154
    • Dimensions: 11 x 14
    Primary bathroom
    • Features: Tub/Shower Separate, Double Vanity, Soaking Tub
    • Area: 210
    • Dimensions: 14 x 15
    Dining room
    • Area: 225
    • Dimensions: 15 x 15
    Family room
    • Area: 299
    • Dimensions: 23 x 13
    Kitchen
    • Area: 286
    • Dimensions: 22 x 13
    Living room
    • Area: 506
    • Dimensions: 22 x 23
    Office
    • Area: 144
    • Dimensions: 12 x 12
    Heating
    • Central, Heat Pump, Zoned, 3+ Units, Electric, Propane Owned
    Cooling
    • 16+ SEER AC, Ceiling Fan(s), Three+ Central, Zoned, Attic Fan
    Appliances
    • Included: Washer, Dryer, Cooktop, Self Cleaning Oven, Range, Gas Cooktop, Indoor Grill, Refrigerator, Disposal, Dishwasher, Plumbed For Ice Maker, Vented Exhaust Fan, Electric Water Heater, Plumb for Water Softener, Double Oven, ENERGY STAR Qualified Appliances, High Efficiency Water Heater
    • Laundry: Main Level, Lower Level, Laundry Room, Washer Hookup, Dryer Connection
    Features
    • Two Living Area, Separate Dining Room, Eat-in Kitchen, Kitchen Island, Breakfast Bar, Pantry, Study/Library, Atrium, Game Room, Shop, Utility Room Inside, 1st Floor Lvl/No Steps, High Ceilings, Open Floorplan, Maid's Quarters, High Speed Internet, All Bedrooms Downstairs, Walk-In Closet(s), Master Downstairs, Ceiling Fan(s), Wet Bar, Solid Counter Tops, Custom Cabinets, Programmable Thermostat
    • Flooring: Ceramic Tile, Stone
    • Windows: Double Pane Windows, Low Emissivity Windows, Window Coverings, Skylight(s)
    • Has basement: No
    • Attic: Pull Down Storage,Expandable,Partially Finished,Floored,Pull Down Stairs
    • Has fireplace: Yes
    • Fireplace features: Three+
    Interior area
    • Total interior livable area: 3,613 sqft

    Property

    Parking
    • Total spaces: 4
    • Parking features: Four or More Car Garage, Detached, Attached, Oversized, Garage Apartment, Garage Door Opener, RV/Boat Parking
    • Attached garage spaces: 4
    Accessibility
    • Accessibility features: 2+ Access Exits, Int Door Opening 32"+, Accessible Entrance, Accessible Hallway(s), Hallways 42" Wide, Doors-Pocket, Doors-Swing-In, Entry Slope less than 1 foot, No Carpet, No Steps Down, Level Lot, Level Drive, No Stairs, First Floor Bath, Full Bath/Bed on 1st Flr, First Floor Bedroom, Disabled Parking, Stall Shower, Thresholds less than 5/8 of an inch, Vehicle Transfer Area, Wheelchair Accessible, Wheelchair Adaptable
    Features
    • Levels: One
    • Stories: 1
    • Patio & porch: Patio, Covered, Deck, Glass Enclosed
    • Exterior features: Barbecue, Gas Grill, Sprinkler System, Rain Gutters, Lighting, Outdoor Kitchen
    • Pool features: None
    • Fencing: Privacy,Ranch Fence
    • Has view: Yes
    • View description: Bluff View, County VIew
    • Has water view: Yes
    • Water view: Water
    • Waterfront features: Creek, Other Water Access - See Remarks, Water Front Improved
    Lot
    • Size: 10.58 Acres
    • Features: 5 - 14 Acres, Hunting Permitted, Secluded, Rolling Slope, Sloped, Level, Sidewalks
    • Residential vegetation: Mature Trees, Partially Wooded, Mature Trees (ext feat)
    Details
    • Additional structures: Shed(s), Detached Quarters, Second Residence, Workshop
    • Parcel number: 1100108022023

    Construction

    Type & style
    • Home type: SingleFamily
    • Property subtype: Single Family Residence
    Materials
    • 4 Sides Masonry, Stone, Stucco, Fiber Cement, Foam Insulation
    • Foundation: Slab
    • Roof: Metal
    Condition
    • Pre-Owned
    • New construction: No
    • Year built: 2024
    Details
    • Builder name: Rule Homes

    Utilities & green energy

    • Electric: BEC
    • Gas: N/A
    • Sewer: N/A, Aerobic Septic
    • Water: N/A, Private Well
    • Utilities for property: Cable Available
    Green energy
    • Energy efficient items: Variable Speed HVAC
    • Water conservation: Low Flow Commode, EF Irrigation Control, Xeriscaped

    Community & HOA

    Community
    • Features: Other
    • Security: Smoke Detector(s), Carbon Monoxide Detector(s)
    • Subdivision: N/A
    Location
    • Region: Boerne

    Financial & listing details

    • Annual tax amount: $21,110
    • Date on market: 1/15/2026
    • Cumulative days on market: 14 days
    • Listing terms: Conventional,FHA,VA Loan,TX Vet,Cash,Investors OK,USDA Loan
    • Road surface type: Asphalt

    Price history

    DateEventPrice
    3/6/2026Sold--
    Source: LERA MLS #1934312 Report a problem
    1/29/2026Pending sale$1,749,900$484/sqft
    Source: LERA MLS #1934312 Report a problem
    1/15/2026Listed for sale$1,749,900+483.5%$484/sqft
    Source: LERA MLS #1934312 Report a problem
    9/17/2021Sold--
    Source: LERA MLS #1527512 Report a problem
    8/24/2021Pending sale$299,900$83/sqft
    Source: LERA MLS #1527512 Report a problem
    8/9/2021Contingent$299,900$83/sqft
    Source: LERA MLS #1527512 Report a problem
    7/31/2021Price change$299,900-4.8%$83/sqft
    Source: LERA MLS #1527512 Report a problem
    7/10/2021Price change$315,000-6%$87/sqft
    Source: LERA MLS #1527512 Report a problem
    6/3/2021Price change$335,000-4%$93/sqft
    Source: LERA MLS #1527512 Report a problem
    5/18/2021Listed for sale$349,000$97/sqft
    Source: LERA MLS #1527512 Report a problem
    2/4/2021Sold--
    Source: LERA MLS #1499351 Report a problem

    Public tax history

    Tax history is unavailable.

    Neighborhood: 78006

    Nearby schools

    GreatSchools rating
    Schools provided by the listing agent
    • Elementary: Curington
    • Middle: Boerne Middle N
    • High: Boerne
    • District: Boerne

    Source: LERA MLS. This data may not be complete. We recommend contacting the local school district to confirm school assignments for this home.

    Get a cash offer in 3 minutes
    Find out how much your home could sell for in as little as 3 minutes with a no-obligation cash offer.
    Estimated market value
    $1,611,800
    Get a cash offer in 3 minutes
    Find out how much your home could sell for in as little as 3 minutes with a no-obligation cash offer.
    Estimated market value
    $1,611,800