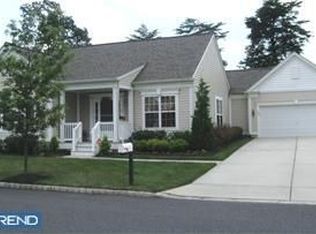
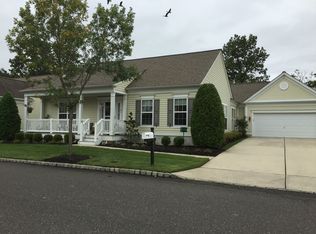
Desirable Centennial Mill 55+ Active Adult Community - Perimeter 2 BR 2.5 BA Sullivan ranch model. Open floor plan featuring a library/office off the foyer with French doors, living room, family room with cozy gas fireplace, large eat-in kitchen, dining room, master suite with bath and both a large walk in and linen closet. The second bedroom features a walk in closet and private bath. Beautiful custom crown molding and wainscotting. Carefree luxurious lifestyle with stater of the art 16,000 sq. ft. clubhouse, fitness center with indoor and outdoor pools, spa and saunas. No more yard maintenance or snow shoveling! Spend your free time relaxing at the pools, or enjoying the many clubs and activities Centennial Mill has to offer. Would you like to schedule your personal tour today?
Sold for $677,500
$677,500
43 Matlack Dr, Voorhees, NJ 08043
2beds
2,270sqft
Single Family Residence
Built in 2004
6,970 Square Feet Lot
$688,200 Zestimate®
$298/sqft
$3,171 Estimated rent
Home value
$688,200
$599,000 - $791,000
$3,171/mo
Zestimate® history
Owner options
List your home for rent
$3,171/mo
Rent Zestimate®
Find your next renter with Zillow Rental Manager. Plus, with online applications, you can quickly screen prospective tenants – for free.
$3,171/mo
Rent Zestimate®
Refinance and save
$5,619/mo
Est. payment
Refinancing to a lower rate could help reduce your monthly payments and save thousands over the life of the loan.
$5,619/mo
Est. payment
Explore your selling options
Work with a Zillow partner agent
Leverage their expertise and Zillow's premium Showcase listings to get your home seen by more buyers.
Get startedList with your own agent
Get your home in front of millions of buyers by listing it on Zillow.
Learn how to do itSell it yourself
Take full control of how buyers see your home on Zillow by listing For Sale by Owner (FSBO).
List your homeWhat's special
Cozy gas fireplaceLarge eat-in kitchenCustom crown moldingDining roomMaster suite with bathOpen floor plan
Zillow last checked:
Listing updated:
Listed by:
Karen Gunther 609-315-8978,
HomeSmart First Advantage Realty
Bought with:
Karen Gunther, 1431418
HomeSmart First Advantage Realty
Source: Bright MLS,MLS#: NJCD2093850
Facts & features
Interior
Bedrooms & bathrooms
- Bedrooms: 2
- Bathrooms: 3
- Full bathrooms: 2
- 1/2 bathrooms: 1
- Main level bathrooms: 3
- Main level bedrooms: 2
Rooms
- Room types: Living Room, Dining Room, Primary Bedroom, Bedroom 2, Kitchen, Family Room, Library, Laundry, Bathroom 2, Primary Bathroom, Half Bath
Primary bedroom
- Level: Main
- Area: 210 Square Feet
- Dimensions: 15 x 14
Bedroom 2
- Features: Attached Bathroom
- Level: Main
- Area: 143 Square Feet
- Dimensions: 13 x 11
Primary bathroom
- Features: Bathroom - Walk-In Shower, Double Sink, Flooring - Ceramic Tile
- Level: Main
Bathroom 2
- Features: Bathroom - Tub Shower
- Level: Main
Dining room
- Level: Main
- Area: 144 Square Feet
- Dimensions: 12 x 12
Family room
- Features: Built-in Features, Fireplace - Gas
- Level: Main
- Area: 357 Square Feet
- Dimensions: 21 x 17
Half bath
- Level: Main
Kitchen
- Level: Main
Laundry
- Level: Main
Library
- Level: Main
- Area: 156 Square Feet
- Dimensions: 13 x 12
Living room
- Level: Main
- Area: 180 Square Feet
- Dimensions: 15 x 12
Heating
- ENERGY STAR Qualified Equipment, Forced Air, Programmable Thermostat, Natural Gas
Cooling
- Ceiling Fan(s), Central Air, ENERGY STAR Qualified Equipment, Programmable Thermostat, Electric
Appliances
- Included: Gas Water Heater
- Laundry: Laundry Room
Features
- Flooring: Carpet, Ceramic Tile, Hardwood
- Has basement: No
- Number of fireplaces: 1
- Fireplace features: Glass Doors, Gas/Propane, Mantel(s), Marble
Interior area
- Total structure area: 2,270
- Total interior livable area: 2,270 sqft
- Finished area above ground: 2,270
- Finished area below ground: 0
Property
Parking
- Total spaces: 2
- Parking features: Built In, Garage Faces Front, Garage Door Opener, Inside Entrance, Oversized, Attached, Driveway, On Street
- Attached garage spaces: 2
- Has uncovered spaces: Yes
Accessibility
- Accessibility features: 2+ Access Exits
Features
- Levels: One
- Stories: 1
- Pool features: Community
Lot
- Size: 6,970 Square Feet
- Features: Backs to Trees, Front Yard, Landscaped, Level, Premium, SideYard(s)
Details
- Additional structures: Above Grade, Below Grade
- Parcel number: 340020000002 436
- Zoning: CCRC
- Special conditions: Standard
Construction
Type & style
- Home type: SingleFamily
- Architectural style: Contemporary
- Property subtype: Single Family Residence
Materials
- Frame
- Foundation: Slab
Condition
- Very Good
- New construction: No
- Year built: 2004
Details
- Builder model: Sullivan
- Builder name: Pulte
Utilities & green energy
- Sewer: Public Sewer
- Water: Public
Community & HOA
Community
- Senior community: Yes
- Subdivision: Centennial Mill
HOA
- Has HOA: Yes
- Amenities included: Billiard Room, Clubhouse, Common Grounds, Fitness Center, Gated, Spa/Hot Tub, Library, Indoor Pool, Pool, Putting Green, Sauna, Shuffleboard Court
- Services included: Common Area Maintenance, Lawn Care Front, Lawn Care Rear, Lawn Care Side, Maintenance Grounds, Management, Pool(s), Recreation Facility, Reserve Funds, Road Maintenance, Sauna, Security, Snow Removal
- HOA fee: $394 monthly
- HOA name: CENTENNIAL MILL
Location
- Region: Voorhees
- Municipality: VOORHEES TWP
Financial & listing details
- Price per square foot: $298/sqft
- Tax assessed value: $297,400
- Annual tax amount: $12,788
- Date on market: 5/28/2025
- Listing agreement: Exclusive Right To Sell
- Listing terms: Cash,Conventional
- Inclusions: All Existing Appliances, Window Treatments, Ceiling Fans And Light Fixtures
- Ownership: Fee Simple
Price history
| Date | Event | Price |
|---|---|---|
| 6/30/2025 | Sold | $677,500+4.2%$298/sqft |
Source:  Bright MLS #NJCD2093850 Report a problem Bright MLS #NJCD2093850 Report a problem | ||
| 6/1/2025 | Pending sale | $650,000$286/sqft |
Source: Bright MLS #NJCD2093850 Report a problem | ||
| 5/28/2025 | Listed for sale | $650,000+101.2%$286/sqft |
Source: Bright MLS #NJCD2093850 Report a problem | ||
| 9/16/2004 | Sold | $323,115$142/sqft |
Source: Public Record Report a problem | ||
Public tax history
| Year | Property taxes | Tax assessment |
|---|---|---|
| 2026 | $11,047 -2.2% | $438,900 |
| 2025 | $11,297 -11.7% | $438,900 +47.6% |
| 2024 | $12,788 +3.9% | $297,400 |
| 2023 | $12,309 +2.1% | $297,400 |
| 2022 | $12,056 +0.6% | $297,400 |
| 2021 | $11,979 +4.3% | $297,400 |
| 2020 | $11,485 +5% | $297,400 |
| 2019 | $10,934 | $297,400 |
| 2018 | $10,934 -2.9% | $297,400 |
| 2017 | $11,259 +3.3% | $297,400 |
| 2016 | $10,897 +1.3% | $297,400 |
| 2015 | $10,757 +3.3% | $297,400 |
| 2014 | $10,409 +2.1% | $297,400 |
| 2013 | $10,198 +2.1% | $297,400 -17.7% |
| 2012 | $9,988 +4.3% | $361,400 |
| 2011 | $9,580 +4.7% | $361,400 |
| 2010 | $9,154 +0.9% | $361,400 |
| 2009 | $9,074 | $361,400 |
| 2008 | -- | $361,400 |
| 2007 | -- | $361,400 |
| 2006 | -- | $361,400 +64.8% |
| 2005 | -- | $219,300 |
Find assessor info on the county website
Neighborhood: 08043
Nearby homes
- $624,5002 bd2 ba2.1k sqft45 Matlack Dr, Voorhees, NJ 08043Off Market
- $649,9002 bd3 ba2.2k sqft41 Matlack Dr, Voorhees, NJ 08043Off Market
- $695,0002 bd2 ba2.4k sqft46 Matlack Dr, Voorhees, NJ 08043Pending

- $579,3002 bd2 ba2k sqft44 Matlack Dr, Voorhees, NJ 08043Off Market
- $751,300-- bd-- ba3k sqft47 Matlack Dr, Voorhees, NJ 08043Off Market
- $587,500-- bd-- ba2k sqft39 Matlack Dr, Voorhees, NJ 08043Off Market
- $678,7002 bd3 ba2.4k sqft48 Matlack Dr, Voorhees, NJ 08043Off Market
- $607,2002 bd2 ba2.4k sqft42 Matlack Dr, Voorhees, NJ 08043Off Market
Nearby schools
GreatSchools rating
- 7/10Edward T. Hamilton Elementary SchoolGrades: K-5Distance: 1.9 mi
- 7/10Voorhees Middle SchoolGrades: 6-8Distance: 0.8 mi
- 7/10Eastern High SchoolGrades: 9-12Distance: 0.3 mi
Get a cash offer in 3 minutes
Find out how much your home could sell for in as little as 3 minutes with a no-obligation cash offer.
Estimated market value
$688,200
Get a cash offer in 3 minutes
Find out how much your home could sell for in as little as 3 minutes with a no-obligation cash offer.
Estimated market value
$688,200
- New Jersey
- Camden County
- Voorhees Township
- 08043
- 43 Matlack Dr
Nearby cities
Nearby neighborhoods
Nearby zip codes
Other Voorhees Township Topics
- Apartments for Rent in 08043
- Houses for Sale in 08043
- Houses for Rent in 08043
- 08043 Real Estate
- Voorhees Township Condos
- Houses for Sale in Voorhees Township
- Newest Listings in Voorhees Township
- Voorhees Township Home Values
- Voorhees Township Real Estate Agents
- Voorhees Township Refinance
- Voorhees Township Mortgage Rates
