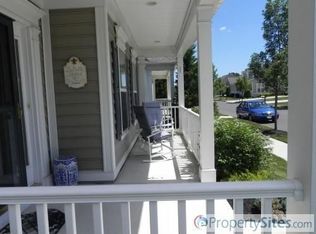
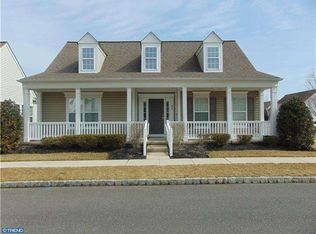
Welcome to Centennial Mill and 46 Matlack Drive, a beautifully maintained Shelton model offering the ease of one-story living in a private, gated 55+ community. As the largest single-story model within this 401-home community of both single-family homes and townhomes, the Shelton offers a spacious and comfortable layout with room to live, entertain, and settle in with ease. This particular home has been impeccably cared for, reflecting years of pride of ownership and thoughtful maintenance. A new roof was installed in 2026 through the HOA, adding another layer of peace of mind for its next owner. Beyond the home, the community offers a private, polished feel and an impressive collection of beautifully maintained amenities. Residents enjoy full-size indoor and outdoor swimming pools, a fitness center, billiard room, card room, library, and a welcoming clubhouse with a large gathering space for social events and activities. The lifestyle here can be as active or as relaxed as you choose. Social activities abound, with plenty of opportunities to meet neighbors, stay active, or simply enjoy the privacy and security of a gated community and the convenience of having so much available just outside your door. Beautifully maintained, generously sized, and located within an established 55+ community offering an exceptional amenity package, 46 Matlack Drive is ready for its next chapter.
Pending
$695,000
46 Matlack Dr, Voorhees, NJ 08043
2beds
2,412sqft
Single Family Residence
Built in 2004
6,708 Square Feet Lot
$698,200 Zestimate®
$288/sqft
$412/mo HOA
What's special
Spacious and comfortable layoutOne-story living
- 27 days
- 539
- 15
Zillow last checked:
Listing updated:
Listed by:
Deanna Fahy-Brown 856-924-4140,
EXP Realty, LLC
Source: Bright MLS,MLS#: NJCD2127024
Facts & features
Interior
Bedrooms & bathrooms
- Bedrooms: 2
- Bathrooms: 2
- Full bathrooms: 2
- Main level bathrooms: 2
- Main level bedrooms: 2
Heating
- Forced Air, Natural Gas
Cooling
- Ceiling Fan(s), Central Air, Electric
Appliances
- Included: Dishwasher, Dryer, Microwave, Oven/Range - Gas, Stainless Steel Appliance(s), Washer, Gas Water Heater
Features
- Soaking Tub, Bathroom - Stall Shower, Breakfast Area, Ceiling Fan(s), Chair Railings, Crown Molding, Dining Area, Entry Level Bedroom, Open Floorplan, Formal/Separate Dining Room, Eat-in Kitchen, Kitchen Island, Pantry, Primary Bath(s), Wainscotting, Walk-In Closet(s)
- Flooring: Carpet, Hardwood, Wood
- Windows: Window Treatments
- Has basement: No
- Number of fireplaces: 1
- Fireplace features: Double Sided, Gas/Propane
Interior area
- Total structure area: 2,412
- Total interior livable area: 2,412 sqft
- Finished area above ground: 2,412
Property
Parking
- Total spaces: 2
- Parking features: Garage Faces Rear, Built In, Garage Door Opener, Alley Access, Attached, On Street
- Attached garage spaces: 2
- Has uncovered spaces: Yes
Accessibility
- Accessibility features: None
Features
- Levels: One
- Stories: 1
- Pool features: Community
Lot
- Size: 6,708 Square Feet
- Features: Corner Lot, Corner Lot/Unit
Details
- Additional structures: Above Grade
- Parcel number: 340020000002 374
- Zoning: CCRC
- Special conditions: Standard
Construction
Type & style
- Home type: SingleFamily
- Architectural style: Ranch/Rambler
- Property subtype: Single Family Residence
Materials
- Aluminum Siding
- Foundation: Slab
- Roof: Shingle
Condition
- Excellent
- New construction: No
- Year built: 2004
Utilities & green energy
- Sewer: Public Sewer
- Water: Public
Green energy
- Energy generation: PV Solar Array(s) Leased
Community & HOA
Community
- Features: Pool
- Senior community: Yes
- Subdivision: Centennial Mill
HOA
- Has HOA: Yes
- Amenities included: Billiard Room, Clubhouse, Community Center, Fitness Center, Gated, Library, Meeting Room, Party Room, Indoor Pool, Pool, Retirement Community, Shuffleboard Court
- Services included: All Ground Fee, Common Area Maintenance, Health Club, Maintenance Grounds, Pool(s), Recreation Facility, Security, Snow Removal, Trash
- HOA fee: $412 monthly
- HOA name: CENTENNIAL MILL HOA
Location
- Region: Voorhees
- Municipality: VOORHEES TWP
Financial & listing details
- Price per square foot: $288/sqft
- Tax assessed value: $453,000
- Annual tax amount: $12,054
- Date on market: 9/19/2026
- Listing agreement: Exclusive Right To Sell
- Inclusions: All Appliance Excluding Refridgerator, All Plantation Blinds
- Exclusions: Refrigerator
- Ownership: Fee Simple
Estimated market value
$698,200
$663,000 - $733,000
$2,888/mo
Price history
| Date | Event | Price |
|---|---|---|
| 9/30/2026 | Pending sale | $695,000$288/sqft |
Source:  Bright MLS #NJCD2127024 Report a problem Bright MLS #NJCD2127024 Report a problem | ||
| 9/24/2026 | Contingent | $695,000$288/sqft |
Source: Bright MLS #NJCD2127024 Report a problem | ||
| 9/19/2026 | Listed for sale | $695,000+114.4%$288/sqft |
Source: Bright MLS #NJCD2127024 Report a problem | ||
| 10/7/2004 | Sold | $324,090$134/sqft |
Source: Public Record Report a problem | ||
Public tax history
| Year | Property taxes | Tax assessment |
|---|---|---|
| 2026 | $11,660 | $453,000 |
| 2025 | $11,660 -10.9% | $453,000 +48.9% |
| 2024 | $13,085 +1.8% | $304,300 |
| 2023 | $12,851 +2.1% | $304,300 |
| 2022 | $12,592 +0.6% | $304,300 |
| 2021 | $12,513 +4.2% | $304,300 |
| 2020 | $12,008 +33.8% | $304,300 |
| 2019 | $8,972 | $304,300 |
| 2018 | $8,972 -23.8% | $304,300 |
| 2017 | $11,776 +3.3% | $304,300 |
| 2016 | $11,405 +1.3% | $304,300 |
| 2015 | $11,262 +3.3% | $304,300 |
| 2014 | $10,906 +16.4% | $304,300 |
| 2013 | $9,369 +2% | $304,300 -6.1% |
| 2012 | $9,181 +4.2% | $324,090 |
| 2011 | $8,815 +4.5% | $324,090 |
| 2010 | $8,433 +0.9% | $324,090 |
| 2009 | $8,362 | $324,090 |
| 2008 | -- | $324,090 |
| 2007 | -- | $324,090 -10.9% |
| 2006 | -- | $363,700 +72.9% |
| 2005 | -- | $210,300 |
Find assessor info on the county website
Monthly payment
Est. payment
Payment breakdown
Explore the cost of this home by adjusting the details. Changes won't be saved.Climate risks
Neighborhood: 08043
Nearby schools
Schools provided by the listing agent
- District: Eastern Camden County Reg Schools
Source: Bright MLS. This data may not be complete. We recommend contacting the local school district to confirm school assignments for this home.

Similar homes
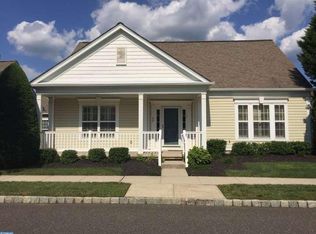
- $639,5003 bd3 ba3k sqft5 Devonwood Ct, Voorhees, NJ 08043For Sale
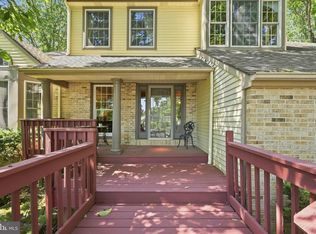
 MLS ID #NJCD2126686, Cheryl George, Weichert Realtors-Medford. Bright MLS
 - $709,0004 bd3 ba3k sqft43 Battery Hill Dr, Voorhees, NJ 08043For Sale
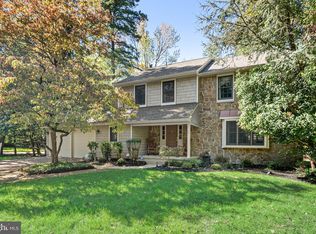 MLS ID #NJCD2128350, Lenny Ginchereau, Keller Williams Realty - Moorestown. Bright MLS
 - $850,0004 bd4 ba3.4k sqft2 Acorn Hill Dr, Voorhees, NJ 08043For Sale
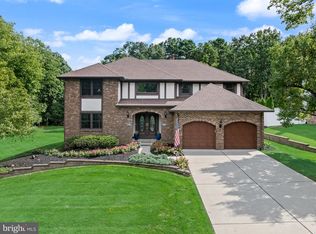 MLS ID #NJCD2122842, Marianne Twist, Keller Williams Realty - Cherry Hill. Bright MLS
 - $695,0004 bd3 ba2.3k sqft4 Clifford Ln, Marlton, NJ 08053For Sale
 MLS ID #NJBL2121100, Jennean Veale, BHHS Fox & Roach-Marlton. Bright MLS
 - $829,0004 bd4 ba3.1k sqft40 Chippenham Dr, Voorhees, NJ 08043For SaleMLS ID #NJCD2125108, Frank Natoli, Reasonable Realty, LLC. Bright MLS
- $465,0002 bd3 ba1.6k sqft59 Alyce Ln, Voorhees, NJ 08043For SaleMLS ID #NJCD2124840, Marianne Post, BHHS Fox & Roach-Medford. Bright MLS
- $629,9994 bd3 ba2.1k sqft1102 Springdale Rd, Cherry Hill, NJ 08003For SaleMLS ID #NJCD2128268, Denise West, EXP Realty, LLC. Bright MLS
- $653,9994 bd3 ba2.5k sqft510 Fireside Ln, Cherry Hill, NJ 08003For SaleMLS ID #NJCD2124312, Linda Williams, Keller Williams Realty - Moorestown. Bright MLS
- $685,0003 bd2 ba2.7k sqft96 Stacy Haines Rd, Lumberton, NJ 08048For SaleMLS ID #NJBL2119478, Jill Townsend, Compass New Jersey, LLC - Moorestown. Bright MLS
- $728,9003 bd3 ba3.1k sqft2 Dominion Dr, Marlton, NJ 08053For SaleMLS ID #NJBL2119808, Val Nunnenkamp, Keller Williams Realty - Marlton. Bright MLS
- $775,0004 bd3 ba3k sqft109 Kingsdale Ave, Cherry Hill, NJ 08003For SaleMLS ID #NJCD2118164, Mary C Ryan, BHHS Fox & Roach-Cherry Hill. Bright MLS
- $855,0004 bd3 ba3.2k sqft606 Signers Cir, Marlton, NJ 08053For SaleMLS ID #NJBL2122084, Joey Malcarney, Greenside Realty LLC. Bright MLS
- $780,0004 bd3 ba2.6k sqft14 Wethersfield Dr, Medford, NJ 08055For SaleMLS ID #NJBL2120510, Lenny Ginchereau, Keller Williams Realty - Moorestown. Bright MLS
- $625,0004 bd3 ba2.2k sqft17 Joel Ct, Lindenwold, NJ 08021For SaleMLS ID #NJCD2117666, Shenna Hines, Redfin. Bright MLS
- $590,0003 bd4 ba2k sqft18 Bridle Ct, Cherry Hill, NJ 08003For SaleMLS ID #NJCD2128154, Lori MacHenry, Weichert Realtors-Haddonfield. Bright MLS
- $575,0004 bd2 ba2k sqft305 Grove Ave, West Berlin, NJ 08091For SaleMLS ID #NJCD2123818, Rebecca Holland, RE/MAX ONE Realty-Moorestown. Bright MLS
- $819,0004 bd3 ba2.8k sqft6 Copley Cir, West Berlin, NJ 08091For SaleMLS ID #NJCD2128456, Val Nunnenkamp, Keller Williams Realty - Marlton. Bright MLS
- $625,0004 bd3 ba2.3k sqft15 Jasmine Way, Sewell, NJ 08080For SaleMLS ID #NJGL2078974, Linda Marotta, Weichert Realtors-Mullica Hill. Bright MLS
- $575,0004 bd3 ba2.6k sqft1 Sterling Ct, Blackwood, NJ 08012For SaleMLS ID #NJCD2125102, Tam (Tammi) D'Angelo, BHHS Fox & Roach-Center City Walnut. Bright MLS
- $545,0005 bd3 ba1.9k sqft10 Oxford Dr, Sewell, NJ 08080For SaleMLS ID #NJGL2079290, Jane Hoffman, Jane Hoffman Realty, LLC. Bright MLS
