Welcome to luxury, comfort, and effortless living in the sought-after Montebello 55+ community. This beautifully upgraded Vienna model offers refined finishes, generous living spaces, and the convenience of main-level living. Ideally situated on a low-traffic street within walking distance of the clubhouse, the home combines privacy with easy access to community amenities. An elegant stone façade and covered front porch create a welcoming first impression. Eastern exposure, soaring 10-foot ceilings throughout the main level, and abundant transom windows fill the home with natural light. Fresh warm-white paint, crisp trim, walnut-stained hardwood floors, crown molding, and thoughtful architectural details create a timeless interior. The main level features three spacious bedrooms, including an expansive primary suite with dual closets and an ensuite bath offering espresso cabinetry, ample storage, a dedicated vanity area, and an oversized tiled shower with a built-in bench. Two additional bedrooms offer flexibility for guests, an office, or hobbies, with a full bath conveniently nearby. At the heart of the home, the gourmet kitchen features 42-inch espresso cabinetry, granite countertops, a subway tile backsplash, and stainless steel appliances, including a gas cooktop, wall oven, microwave, dishwasher, and upgraded French-door refrigerator. A breakfast bar provides casual seating, while the adjoining breakfast area overlooks the custom stone patio. Beyond the kitchen, the sunroom offers a peaceful, light-filled retreat for morning coffee or afternoon reading. An eight-foot sliding glass door with a transom above opens to the private, sun-drenched paver patio, creating an inviting setting for outdoor relaxation and entertaining. The open-concept great room showcases a marble-surround gas fireplace, expansive windows, recessed lighting, and crown molding. Graceful archways lead to the formal dining room, where triple windows and elegant detailing set the stage for memorable gatherings. A dedicated first-floor laundry room with custom cabinetry adds everyday convenience. Upstairs, a versatile loft-style den or family room, spacious fourth bedroom, and full bath create a private retreat for visiting family and friends. A separate HVAC zone provides independent temperature control on this level. The original owners thoughtfully selected extensive builder upgrades, and the home has been meticulously maintained. Move-in ready and designed for easy living, it offers the space to entertain and the freedom to enjoy each day. Montebello completes the experience with a beautiful clubhouse, indoor and outdoor swimming pools, and a variety of recreational activities and social opportunities. Enjoy resort-inspired living without sacrificing comfort, space, or style.
For sale
$819,000
6 Copley Cir, West Berlin, NJ 08091
4beds
2,871sqft
Single Family Residence
Built in 2014
6,874 Square Feet Lot
$807,400 Zestimate®
$285/sqft
$262/mo HOA
What's special
Marble-surround gas fireplaceMain-level livingRecessed lightingThoughtful architectural detailsWall ovenWalnut-stained hardwood floorsRefined finishes
- 7 days
- 225
- 9
Zillow last checked:
Listing updated:
Listed by:
Michael Minghenelli 646-784-9301,
Compass New Jersey, LLC - Haddon Township,
Co-Listing Team: The Minghenelli Team, Co-Listing Agent: Carol A Minghenelli 609-230-4799,
Compass New Jersey, LLC - Haddon Township
Source: Bright MLS,MLS#: NJCD2130488
Facts & features
Interior
Bedrooms & bathrooms
- Bedrooms: 4
- Bathrooms: 3
- Full bathrooms: 3
- Main level bathrooms: 2
- Main level bedrooms: 3
Rooms
- Room types: 2nd Stry Fam Rm
Other
- Level: Upper
Heating
- Forced Air, Zoned, Natural Gas
Cooling
- Central Air, Zoned, Electric
Appliances
- Included: Microwave, Central Vacuum, Down Draft, Dishwasher, Disposal, Dryer, Self Cleaning Oven, Oven/Range - Gas, Refrigerator, Washer, Tankless Water Heater, Gas Water Heater
- Laundry: Main Level, Has Laundry
Features
- Attic, Bathroom - Stall Shower, Bathroom - Walk-In Shower, Breakfast Area, Combination Kitchen/Living, Entry Level Bedroom, Family Room Off Kitchen, Open Floorplan, Eat-in Kitchen, Kitchen - Gourmet, Kitchen - Table Space, Pantry, Primary Bath(s), Recessed Lighting, Upgraded Countertops, Walk-In Closet(s)
- Flooring: Carpet, Ceramic Tile, Hardwood, Wood
- Doors: Insulated
- Windows: Double Pane Windows, Screens, Window Treatments
- Has basement: No
- Number of fireplaces: 1
Interior area
- Total structure area: 2,871
- Total interior livable area: 2,871 sqft
- Finished area above ground: 2,871
- Finished area below ground: 0
Video & virtual tour
Property
Parking
- Total spaces: 2
- Parking features: Garage Faces Front, Attached
- Attached garage spaces: 2
Accessibility
- Accessibility features: None
Features
- Levels: Two
- Stories: 2
- Exterior features: Extensive Hardscape, Lawn Sprinkler
- Pool features: Community
Lot
- Size: 6,874 Square Feet
Details
- Additional structures: Above Grade, Below Grade
- Parcel number: 060240200007
- Zoning: SCH
- Special conditions: Standard
Construction
Type & style
- Home type: SingleFamily
- Architectural style: Traditional
- Property subtype: Single Family Residence
Materials
- Stone, Stucco, Vinyl Siding
- Foundation: Crawl Space
- Roof: Architectural Shingle
Condition
- Excellent
- New construction: No
- Year built: 2014
Details
- Builder model: Vienna
- Builder name: Hovanian
Utilities & green energy
- Electric: 200+ Amp Service
- Sewer: Public Sewer
- Water: Public
- Utilities for property: Cable Connected
Community & HOA
Community
- Security: Fire Sprinkler System
- Senior community: Yes
- Subdivision: Montebello
HOA
- Has HOA: Yes
- Amenities included: Clubhouse, Common Grounds, Fitness Center, Meeting Room, Pool, Retirement Community
- Services included: All Ground Fee, Common Area Maintenance, Maintenance Grounds, Management, Pool(s), Recreation Facility, Snow Removal
- HOA fee: $262 monthly
- HOA name: ASSOCIATION ADVISORS NJ
Location
- Region: West Berlin
- Municipality: BERLIN TWP
Financial & listing details
- Price per square foot: $285/sqft
- Tax assessed value: $317,900
- Annual tax amount: $12,972
- Date on market: 11/12/2026
- Listing agreement: Exclusive Right To Sell
- Listing terms: Cash,Conventional,Negotiable
- Ownership: Fee Simple
Estimated market value
$807,400
$767,000 - $848,000
$3,824/mo
Price history
| Date | Event | Price |
|---|---|---|
| 11/12/2026 | Listed for sale | $819,000$285/sqft |
Source:  Bright MLS #NJCD2130488 Report a problem | ||
| 10/19/2026 | Listing removed | $819,000$285/sqft |
Source: Bright MLS #NJCD2128456 Report a problem | ||
| 10/8/2026 | Listed for sale | $819,000+112.5%$285/sqft |
Source: Bright MLS #NJCD2128456 Report a problem | ||
| 7/23/2014 | Sold | $385,485$134/sqft |
Source: Public Record Report a problem | ||
Public tax history
| Year | Property taxes | Tax assessment |
|---|---|---|
| 2026 | $12,974 +3.5% | $317,900 |
| 2025 | $12,532 +1.5% | $317,900 |
| 2024 | $12,341 +42% | $317,900 |
| 2023 | $8,692 +3.2% | $317,900 |
| 2022 | $8,424 -29.8% | $317,900 |
| 2021 | $12,001 +1.2% | $317,900 |
| 2020 | $11,854 -0.2% | $317,900 |
| 2019 | $11,883 +1.2% | $317,900 |
| 2018 | $11,737 +0.7% | $317,900 |
| 2017 | $11,657 +6.4% | $317,900 |
| 2016 | $10,955 +1.6% | $317,900 +67.9% |
| 2015 | $10,781 | $189,300 |
Find assessor info on the county website
Monthly payment
Est. payment
Payment breakdown
Explore the cost of this home by adjusting the details. Changes won't be saved.Climate risks
Neighborhood: 08091
Nearby schools
Schools provided by the listing agent
- High: Eastern H.s.
- District: Berlin Borough Public Schools
Source: Bright MLS. This data may not be complete. We recommend contacting the local school district to confirm school assignments for this home.

Similar homes
- $850,0004 bd4 ba3.6k sqft420 Tuckerton Rd, Medford, NJ 08055For Sale
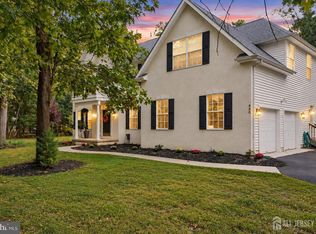
 MLS ID #2706243R, GIANNA CROCITTO, REALTY ONE GROUP OPEN DOOR. All Jersey MLS
- $585,0004 bd3 ba2.6k sqft22 Stevens Dr, Voorhees, NJ 08043For Sale
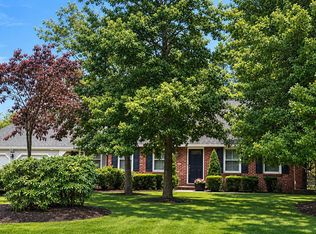
 MLS ID #NJCD2130320, Kristi Kaelin, Coldwell Banker Realty. Bright MLS
- $629,9004 bd3 ba2.3k sqft5 Crystal Ct, Gloucester Twp., NJ 08081For Sale
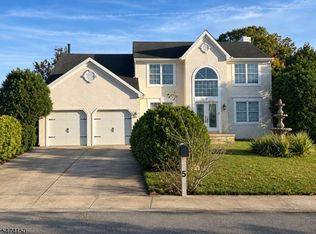 MLS ID #4064635, Binoy P. Wankawala, Keller Williams Realty. GSMLS
- $850,0005 bd3 ba3.2k sqft15 Melville Ct, Medford, NJ 08055For Sale
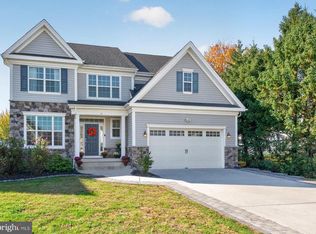 MLS ID #NJBL2123542, Jennifer D'Alesandro, Keller Williams Realty - Moorestown. Bright MLS
- $850,0004 bd3 ba3.2k sqft10 Brook Ln, Lumberton, NJ 08048For SaleMLS ID #NJBL2121234, Christine Dash, Keller Williams Realty - Moorestown. Bright MLS
- $989,9004 bd4 ba3.7k sqft14 Slab Branch Ct, Marlton, NJ 08053For SaleMLS ID #NJBL2117464, Cherie Davis, BHHS Fox & Roach - Princeton. Bright MLS
- $769,9904 bd3 ba3.1k sqft915 Gray Fox Cir, Sewell, NJ 08080For SaleMLS ID #NJGL2080350, Carolyn Phillips, Keller Williams Real Estate-Langhorne. Bright MLS
- $795,0004 bd3 ba2.8k sqft21 Buoy Dr, Mount Laurel, NJ 08054For SaleMLS ID #NJBL2122232, Jacki Smoyer, Weichert Realtors - Moorestown. Bright MLS
- $800,0004 bd3 ba4.1k sqft102 Quail Ridge Way, Mickleton, NJ 08056For SaleMLS ID #NJGL2080308, Scott Kompa, EXP Realty, LLC. Bright MLS
- $695,0004 bd3 ba2.6k sqft36 Buffalo Run, Medford, NJ 08055For SaleMLS ID #NJBL2122570, Dave Harvey, Weichert Realtors-Medford. Bright MLS
- $849,0004 bd4 ba3.1k sqft33 Amaryllis Ln, Lumberton, NJ 08048For SaleMLS ID #NJBL2115480, Andrew Kanicki, Weichert Realtors - Moorestown. Bright MLS
- $740,0003 bd3 ba2.6k sqft93 Lowell Dr, Marlton, NJ 08053For SaleMLS ID #NJBL2122930, Carol Marmero, BHHS Fox & Roach-Northfield. Bright MLS
- $850,0004 bd4 ba3.2k sqft8 Oak Ridge Ln, Sewell, NJ 08080For SaleMLS ID #NJGL2077054, NADINE GLISSON, Coldwell Banker Realty. Bright MLS
- $728,9003 bd3 ba3.1k sqft2 Dominion Dr, Marlton, NJ 08053For SaleMLS ID #NJBL2119808, Val Nunnenkamp, Keller Williams Realty - Marlton. Bright MLS
- $815,0004 bd3 ba3.6k sqft202 Shetland Ct, Mullica Hill, NJ 08062For SaleMLS ID #NJGL2078750, Patricia Settar, BHHS Fox & Roach-Mullica Hill South. Bright MLS
- $575,0004 bd3 ba3.8k sqft16 W Kennedy Dr, Laurel Springs, NJ 08021For SaleMLS ID #NJCD2130160, Nicole Gendin, Keller Williams Realty - Moorestown. Bright MLS
- $768,0004 bd3 ba2.6k sqft3252 Reading Ave, Hammonton, NJ 08037For SaleMLS ID #NJAC2026512, Patricia Chiu, Balsley-Losco Realtors. Bright MLS
- $540,0004 bd3 ba2.3k sqft445 Waterfords Edge Ct, Atco, NJ 08004For SaleMLS ID #NJCD2125810, Sam Lepore, Keller Williams Realty - Moorestown. Bright MLS
- $619,0004 bd3 ba2.3k sqft8 Marble Ct, Sicklerville, NJ 08081For SaleMLS ID #NJCD2130102, Maria Robles, Real Broker, LLC. Bright MLS
- $799,0003 bd4 ba3.6k sqft52 Washington Way, Tabernacle, NJ 08088For SaleMLS ID #NJBL2118954, Carlo Vitulano, Weichert Realtors-Medford. Bright MLS
