Skip main navigation
Off market
Street View
  • $681,600

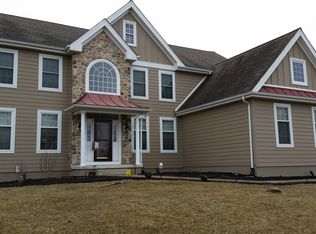
    43 McCormick Way, Lincoln University, PA 19352

    4beds
    3,716sqft
    SingleFamily
    Built in 2003
    1.08 Acres Lot
    $681,600 Zestimate®
    $183/sqft
    $4,247 Estimated rent

    Home value

    $681,600

    $648,000 - $716,000

    $4,247/mo

    Zestimate® history
    Loading
    Loading...

    Owner options

    List your home for rent

    $4,247/mo

    Rent Zestimate®

    Find your next renter with Zillow Rental Manager. Plus, with online applications, you can quickly screen prospective tenants – for free.

    Learn more

    $4,247/mo

    Rent Zestimate®

    Refinance and save

    $4,357/mo

    Est. payment

    Refinancing to a lower rate could help reduce your monthly payments and save thousands over the life of the loan.

    See today's rates

    $4,357/mo

    Est. payment

    Explore your selling options

    Work with a Zillow partner agent

    Leverage their expertise and Zillow's premium Showcase listings to get your home seen by more buyers.

    Get started

    List with your own agent

    Get your home in front of millions of buyers by listing it on Zillow.

    Learn how to do it

    Sell it yourself

    Take full control of how buyers see your home on Zillow by listing For Sale by Owner (FSBO).

    List your home

    What's special

    Amazing custom contemporary 2-story features a hard to find first floor main bedroom with 9' ceilings, 2 walk-in closets and a dramatic bath with double vanity, garden tub, water closet and stall shower! Next add a 3-car over-sized garage to house all your vehicles and toys. Living Room/Office has beautiful built-ins for your books or collectables. Bright and amazing Great Room greets all who enter. Tray ceiling and a gas fireplace, flanked by windows opens to a large Dining Room, that screams dinner party, with mealtime views. Kitchen area features a breakfast room with custom plantation shutters. Door from the eating area leads to a newer paver patio - - the perfect spot for relaxing after a long day. New granite counters, travertine backsplash, large oversized under mount sink and stainless dishwasher and range combine with a walk-in pantry and first floor laundry for easy domestic chores. Finished walkout basement is a perfect rec area while the large unfinished area, with roughed in plumbing for a future bath, provides lots of storage. Rounded drywall corners, 1st floor office with built-ins, public water, underground dog fence, professionally fertilized lawn and GREAT access to 896 for commuting to MD, DE, and PA! 1 year home warranty included.

    This property is off market, which means it's not currently listed for sale or rent on Zillow. This may be different from what's available on other websites or public sources.

    Facts & features

    Interior

    Bedrooms & bathrooms
    • Bedrooms: 4
    • Bathrooms: 3
    • Full bathrooms: 2
    • 1/2 bathrooms: 1
    Heating
    • Forced air
    Cooling
    • Central
    Appliances
    • Included: Dishwasher, Microwave
    Features
    • Master Bath(s), CeilngFan(s), Dining Area, Butlers Pantry
    • Has fireplace: Yes
    Interior area
    • Total interior livable area: 3,716 sqft

    Property

    Parking
    • Parking features: Garage - Attached
    Features
    • Exterior features: Other
    Lot
    • Size: 1.08 Acres
    Details
    • Parcel number: 710301830000

    Construction

    Type & style
    • Home type: SingleFamily
    • Architectural style: Conventional
    Condition
    • Year built: 2003

    Community & neighborhood

    Location
    • Region: Lincoln University

    HOA & financial

    HOA
    • Has HOA: Yes
    • HOA fee: $33 monthly

    Other

    Other facts
    • Heating YN: Y
    • Property Type: Residential
    • Bathrooms Half: 1
    • Ownership Interest: Fee Simple
    • Structure Type: Detached
    • Bathrooms Full: 2
    • Heating Type: Propane
    • Interior Features: Master Bath(s), CeilngFan(s), Dining Area, Butlers Pantry
    • Construction Materials: Vinyl Siding, Stone, Stucco
    • HOA Fee Freq: Annually
    • Above Grade Fin SQFT: 3100
    • Below Grade Fin SQFT: 616
    • Tax Annual Amount: 7360.0
    • Tax Lot: 0183
    • Standard Status: Active
    • Pool: No Pool
    • Garage Features: Garage Door Opener, Oversized
    • Type of Parking: Off Street, Other
    • Total SQFT Source: Estimated

    Price history

    DateEventPrice
    6/29/2018Sold$400,000+1%$108/sqft
    Source: Public Record Report a problem
    4/6/2018Listed for sale$396,000+2.9%$107/sqft
    Source: Beiler-Campbell Rltrs-Avondale #1000362256 Report a problem
    5/11/2012Listing removed$384,900$104/sqft
    Source: Coldwell Banker Preferred - Delaware Office #6002487 Report a problem
    3/9/2012Price change$384,900-2.5%$104/sqft
    Source: Coldwell Banker Preferred - Delaware Office #6002487 Report a problem
    2/7/2012Listed for sale$394,900-7.1%$106/sqft
    Source: Coldwell Banker Preferred #6002487 Report a problem
    10/21/2011Listing removed$424,900$114/sqft
    Source: HOUSEPAD LLP #5874382 Report a problem
    7/21/2011Price change$424,900-3.4%$114/sqft
    Source: HOUSEPAD LLP #5874382 Report a problem
    4/23/2011Listed for sale$439,900+7.1%$118/sqft
    Source: HOUSEPAD LLP #5874382 Report a problem
    11/10/2003Sold$410,766$111/sqft
    Source: Public Record Report a problem

    Public tax history

    YearProperty taxesTax assessment
    2025$8,611 +1.5%$209,450
    2024$8,483 +1.2%$209,450
    2023$8,378 +0.9%$209,450
    2022$8,305 +1.5%$209,450
    2021$8,183 +244.9%$209,450
    2020$2,373 -68.6%$209,450
    2019$7,553 +2.6%$209,450
    2018$7,360 +9899.8%$209,450
    2017$74 -99.1%$209,450
    2016$8,317 $209,450
    2015$8,317 $209,450
    2014$8,317 $209,450
    2013-- $209,450 -27.1%
    2012-- $287,210
    2011-- $287,210
    2010-- $287,210
    2009-- $287,210
    2008-- $287,210
    2007-- $287,210
    2006-- $287,210 -3.9%
    2005-- $298,870 -16.7%
    2004-- $358,660 +1278.9%
    2003-- $26,010

    Find assessor info on the county website

    Neighborhood: 19352

    Nearby schools

    GreatSchools rating
    Schools provided by the listing agent
    • Elementary: PENN LONDON ELEMENTARY SCHOOL
    • Middle: FRED S ENGLE MIDDLE SCHOOL
    • High: Avon Grove
    • District: Avon Grove

    Source: The MLS. This data may not be complete. We recommend contacting the local school district to confirm school assignments for this home.

    Get a cash offer in 3 minutes
    Find out how much your home could sell for in as little as 3 minutes with a no-obligation cash offer.
    Estimated market value
    $681,600
    Get a cash offer in 3 minutes
    Find out how much your home could sell for in as little as 3 minutes with a no-obligation cash offer.
    Estimated market value
    $681,600