Gorgeous executive-style Wilkinson-built Ridgewood II model situated on a premium 1.06-acre homesite in the prestigious Elk Ridge Farms community. Offering approximately 4,000 square feet of elegant living space, this exceptional residence features 4 bedrooms, 2.5 baths, and an ideal layout for both everyday living and fun entertaining. A dramatic center hall entrance welcomes you into an open floor plan highlighted by formal living and dining rooms adorned with exquisite moldings and wide-plank Brazilian cherry hardwood floors that extend throughout most of the first level. Just beyond the impressive split staircase lies the heart of the home—a chef's dream kitchen featuring an oversized center island with seating, wine cooler, built-in microwave, bookshelves, granite countertops, and abundant workspace. The kitchen is further enhanced by custom 42-inch upgraded wood cabinetry with soft-close drawers, stainless steel appliances, double ovens, a professional-grade Thermador gas cooktop, range hood system, dishwasher, walk-in pantry, stone backsplash, custom wall built-in and a spacious breakfast area. Entertaining continues seamlessly into the inviting sitting room, showcasing a stunning see-through gas fireplace with custom molding and accent lighting. On the opposite side, the sun-filled conservatory features walls of oversized windows that frame picturesque views of the property. A private study and powder room complete the first floor. The luxurious owner's suite is accessed through double doors and features a tray ceiling, dual walk-in closets, and a spa-inspired ensuite bath with a jetted soaking tub, oversized walk-in shower with marble seat, floor-to-ceiling tile, glass enclosure, dual vanities, private water closet, and tile flooring. The second level also includes three generously sized bedrooms, a hall bath, a convenient walk-in laundry room with built-in cabinetry and storage, and a spacious loft highlighted by a Palladian window. The daylight lower level offers endless possibilities with 9-foot ceilings, plumbing already in place for a future full bath, and a footprint mirroring the expansive first floor. Outside, the resort-style backyard is truly exceptional. Relax and entertain around the beautiful salt-water pool, surrounded by professional landscaping, a fenced rear yard, and a patio perfectly positioned to capture breathtaking Chester County sunsets. Whether hosting guests or enjoying a peaceful evening at home, this outdoor oasis provides the ultimate setting for luxury living. Lovingly maintained and loaded with upgrades, additional features include dual-zone newer heating and air conditioning, 200-amp electrical service, an oversized 3-car garage with cabinetry and finished flooring, and an extended driveway. This extraordinary home combines timeless elegance, superior craftsmanship, luxurious amenities, and unforgettable sunset views to create a truly remarkable living experience. Award-winning Avon Grove Schools.
Pending
Price cut: $19.9K (7/7)
$780,000
55 McCormick Way, Lincoln University, PA 19352
4beds
3,769sqft
Single Family Residence
Built in 2003
1.06 Acres Lot
$767,500 Zestimate®
$207/sqft
$33/mo HOA
What's special
Beautiful salt-water poolUnforgettable sunset viewsCustom wall built-inResort-style backyardFenced rear yardPrivate water closetOpen floor plan
- 102 days
- 212
- 4
Likely to sell faster than
Zillow last checked:
Listing updated:
Listed by:
Diane Clark 484-678-8630,
Coldwell Banker Realty (610) 363-6006
Source: Bright MLS,MLS#: PACT2128148
Facts & features
Interior
Bedrooms & bathrooms
- Bedrooms: 4
- Bathrooms: 3
- Full bathrooms: 2
- 1/2 bathrooms: 1
- Main level bathrooms: 1
Basement
- Area: 0
Heating
- Forced Air, Heat Pump, Propane
Cooling
- Central Air, Gas
Appliances
- Included: Microwave, Double Oven, Cooktop, Dishwasher, Dryer, Washer, Electric Water Heater
Features
- Attic, Soaking Tub, Bathroom - Stall Shower, Breakfast Area, Ceiling Fan(s), Crown Molding, Dining Area, Family Room Off Kitchen, Open Floorplan, Eat-in Kitchen, Kitchen - Gourmet, Kitchen Island, Pantry, Recessed Lighting, Sound System, Store/Office, Upgraded Countertops, Wainscotting, Walk-In Closet(s)
- Flooring: Carpet, Wood
- Basement: Full
- Number of fireplaces: 1
Interior area
- Total structure area: 3,769
- Total interior livable area: 3,769 sqft
- Finished area above ground: 3,769
- Finished area below ground: 0
Property
Parking
- Total spaces: 9
- Parking features: Built In, Garage Faces Side, Attached, Driveway
- Attached garage spaces: 3
- Uncovered spaces: 6
Accessibility
- Accessibility features: None
Features
- Levels: Two
- Stories: 2
- Has private pool: Yes
- Pool features: In Ground, Private
Lot
- Size: 1.06 Acres
Details
- Additional structures: Above Grade, Below Grade
- Parcel number: 7103 0181
- Zoning: RESIDENTIAL
- Special conditions: Standard
- Other equipment: Intercom
Construction
Type & style
- Home type: SingleFamily
- Architectural style: Colonial
- Property subtype: Single Family Residence
Materials
- Vinyl Siding, Stone
- Foundation: Concrete Perimeter
Condition
- New construction: No
- Year built: 2003
Utilities & green energy
- Sewer: On Site Septic
- Water: Public
Community & HOA
Community
- Subdivision: Elk Ridge Farms
HOA
- Has HOA: Yes
- HOA fee: $400 annually
Location
- Region: Lincoln University
- Municipality: NEW LONDON TWP
Financial & listing details
- Price per square foot: $207/sqft
- Tax assessed value: $257,200
- Annual tax amount: $10,844
- Date on market: 6/12/2026
- Listing agreement: Exclusive Right To Sell
- Ownership: Fee Simple
Estimated market value
$767,500
$729,000 - $806,000
$4,609/mo
Price history
| Date | Event | Price |
|---|---|---|
| 8/6/2026 | Pending sale | $780,000$207/sqft |
Source:  Bright MLS #PACT2128148 Report a problem Bright MLS #PACT2128148 Report a problem | ||
| 7/21/2026 | Contingent | $780,000$207/sqft |
Source: Bright MLS #PACT2128148 Report a problem | ||
| 7/7/2026 | Price change | $780,000-2.5%$207/sqft |
Source: Bright MLS #PACT2128148 Report a problem | ||
| 6/12/2026 | Listed for sale | $799,900+69.1%$212/sqft |
Source: Bright MLS #PACT2128148 Report a problem | ||
| 8/3/2016 | Sold | $473,000-0.4%$125/sqft |
Source: Public Record Report a problem | ||
| 6/17/2016 | Pending sale | $475,000$126/sqft |
Source: CENTURY 21 Advantage Gold #6763375 Report a problem | ||
| 5/1/2016 | Price change | $475,000-4%$126/sqft |
Source: CENTURY 21 Advantage Gold #6763375 Report a problem | ||
| 4/8/2016 | Listed for sale | $494,900+14%$131/sqft |
Source: CENTURY 21 Advantage Gold #6763375 Report a problem | ||
| 8/23/2011 | Sold | $434,000-14.6%$115/sqft |
Source: Public Record Report a problem | ||
| 10/9/2008 | Sold | $508,000-4.2%$135/sqft |
Source: Public Record Report a problem | ||
| 12/16/2004 | Sold | $530,000+6.5%$141/sqft |
Source: Public Record Report a problem | ||
| 5/28/2003 | Sold | $497,715$132/sqft |
Source: Public Record Report a problem | ||
Public tax history
| Year | Property taxes | Tax assessment |
|---|---|---|
| 2026 | $10,845 +2.6% | $257,200 |
| 2025 | $10,575 +1.5% | $257,200 |
| 2024 | $10,417 +1.2% | $257,200 |
| 2023 | $10,288 +0.9% | $257,200 |
| 2022 | $10,198 +1.5% | $257,200 |
| 2021 | $10,049 +244.9% | $257,200 |
| 2020 | $2,914 -66.7% | $257,200 +6% |
| 2019 | $8,750 +2.6% | $242,650 |
| 2018 | $8,526 +9900.6% | $242,650 |
| 2017 | $85 -98.8% | $242,650 |
| 2016 | $6,974 | $242,650 |
| 2015 | $6,974 | $242,650 |
| 2014 | $6,974 | $242,650 |
| 2013 | -- | $242,650 |
| 2012 | -- | $242,650 |
| 2011 | -- | $242,650 -7.6% |
| 2010 | -- | $262,640 |
| 2009 | -- | $262,640 -32.4% |
| 2008 | -- | $388,800 +0.5% |
| 2007 | -- | $386,970 |
| 2006 | -- | $386,970 |
| 2005 | -- | $386,970 |
| 2004 | -- | $386,970 +1391.8% |
| 2003 | -- | $25,940 |
Find assessor info on the county website
Monthly payment
Est. payment
Payment breakdown
Explore the cost of this home by adjusting the details. Changes won't be saved.Climate risks
Neighborhood: 19352
Nearby schools
Schools provided by the listing agent
- District: Avon Grove
Source: Bright MLS. This data may not be complete. We recommend contacting the local school district to confirm school assignments for this home.
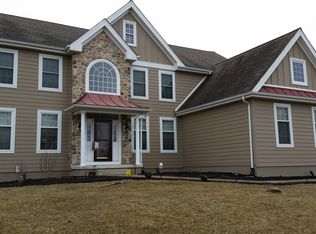
- $818,0005 bd4 ba4.8k sqft73 McCormick Way, Lincoln University, PA 19352Off Market
- $672,6005 bd3 ba3.6k sqft81 McCormick Way, Lincoln University, PA 19352Off Market

- $740,7004 bd5 ba4.4k sqft47 McCormick Way, Lincoln University, PA 19352Off Market
- $746,7004 bd5 ba3.8k sqft47 McCormick Way, Lincoln Univ, PA 19352Off Market
Similar homes
- $700,0004 bd4 ba3.2k sqftRidgewood Ii, Lincoln University, PA 19352For Sale

 MLS ID #PACT2135402, Molly Caso, VRA Realty. Bright MLS
 - $525,0004 bd3 ba2.2k sqft311 Heron Dr, Lincoln University, PA 19352For Sale
 MLS ID #PACT2136290, Chris Myatt, Redfin Corporation. Bright MLS
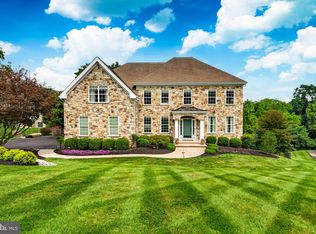
 - $1,150,0005 bd5 ba4.5k sqft409 Bobs Ln, Lincoln University, PA 19352For Sale
 MLS ID #PACT2130810, Vincent Cyr, Real of Pennsylvania. Bright MLS
 - $829,0004 bd4 ba4.4k sqft168 Walnut Run Rd, Landenberg, PA 19350For Sale
 MLS ID #PACT2125690, Tom Toole III, RE/MAX Main Line-West Chester. Bright MLS
 - $719,0004 bd4 ba3.9k sqft3 Kings Ct, Landenberg, PA 19350For SaleMLS ID #PACT2134312, Andy Mulrine, RE/MAX Associates-Hockessin. Bright MLS
- $724,0004 bd4 ba4.1k sqft24 Auspice Cir, Newark, DE 19711For SaleMLS ID #DENC2109538, Bill Carroll, Coldwell Banker Realty. Bright MLS
- $849,9994 bd5 ba3.1k sqft10 Wrays Way, Rising Sun, MD 21911For SaleMLS ID #MDCC2022990, Mandy Walls, Integrity Real Estate. Bright MLS
- $625,0004 bd3 ba2.4k sqft520 Mystic Ln, West Grove, PA 19390For SaleMLS ID #PACT2127912, Anna Alves, Keller Williams Realty - Moorestown. Bright MLS
- $619,0004 bd3 ba3.6k sqft75 Auburn Rd, Avondale, PA 19311For SaleMLS ID #PACT2124736, Tony Borleis, RE/MAX Point Realty. Bright MLS
- $859,9005 bd4 ba4k sqft424 Buttonwood Rd, Landenberg, PA 19350For SaleMLS ID #PACT2131368, Robyn Roberts, BHHS Fox & Roach-Christiana. Bright MLS
- $764,5005 bd4 ba5.5k sqft50 Rhodes Mountain Dr, North East, MD 21901For SaleMLS ID #MDCC2022998, Christopher Dershak, Revol Real Estate, LLC. Bright MLS
- $925,0004 bd4 ba4.6k sqftNone Available, Elkton, MD 21921For SaleMLS ID #MDCC2022708, Chris Cashman, Patterson-Schwartz-Newark. Bright MLS
- $589,9004 bd4 ba2.5k sqft224 China Cir, West Grove, PA 19390For SaleMLS ID #PACT2133532, Dan Sweeney, Realty One Group Restore. Bright MLS
- $799,9004 bd4 ba2.7k sqft1935 Garden Station Rd, Avondale, PA 19311New ConstructionMLS ID #PACT2134698, George Larson, Crown Homes Real Estate. Bright MLS
- $950,0004 bd5 ba4.5k sqft627 Doctor Miller Rd, North East, MD 21901For SaleMLS ID #MDCC2021834, Wanda Jackson, RE/MAX Chesapeake. Bright MLS
- $750,0004 bd4 ba5.3k sqftNone Available, Elkton, MD 21921For SaleMLS ID #MDCC2021666, Manoj Philip, Keller Williams Realty Wilmington. Bright MLS
- $799,0003 bd3 ba2.4k sqft904 Biddle St, Chesapeake City, MD 21915For SaleMLS ID #MDCC2022982, Kristin Lewis, Integrity Real Estate. Bright MLS
- $599,9004 bd3 ba2.7k sqftNone Available, Elkton, MD 21921For SaleMLS ID #MDCC2023062, Jenyne Ward, Patterson-Schwartz-Middletown. Bright MLS
- $529,9004 bd3 ba2.1k sqft204 Country Dr, Oxford, PA 19363For SaleMLS ID #PACT2133354, Brandon Pfister, Compass RE. Bright MLS
- $650,0004 bd3 ba2.2k sqft26 Bristol Ln, Newark, DE 19711For SaleMLS ID #DENC2109764, Margot Mohr Teetor, RE/MAX Preferred - Newtown Square. Bright MLS
