Skip main navigation
Closed
  • $415,000

    43 Moorgate Ct, East Amherst, NY 14051

    3beds
    1,740sqft
    Single Family Residence
    Built in 1972
    8,372 Square Feet Lot
    $436,600 Zestimate®
    $239/sqft
    $2,615 Estimated rent

    Home value

    $436,600

    $410,000 - $463,000

    $2,615/mo

    Zestimate® history
    Loading
    Loading...

    Owner options

    List your home for rent

    $2,615/mo

    Rent Zestimate®

    Find your next renter with Zillow Rental Manager. Plus, with online applications, you can quickly screen prospective tenants – for free.

    Learn more

    $2,615/mo

    Rent Zestimate®

    Refinance and save

    $3,273/mo

    Est. payment

    Refinancing to a lower rate could help reduce your monthly payments and save thousands over the life of the loan.

    See today's rates

    $3,273/mo

    Est. payment

    Explore your selling options

    Work with a Zillow partner agent

    Leverage their expertise and Zillow's premium Showcase listings to get your home seen by more buyers.

    Get started

    List with your own agent

    Get your home in front of millions of buyers by listing it on Zillow.

    Learn how to do it

    Sell it yourself

    Take full control of how buyers see your home on Zillow by listing For Sale by Owner (FSBO).

    List your home

    What's special

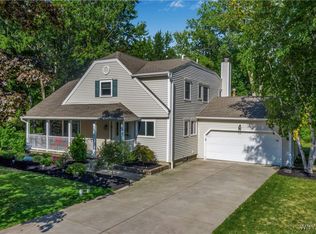
    Welcome to this completely updated 3 bedroom ranch home in the desired Ransom Oaks community and Williamsville school district. Step inside and you'll find new white oak flooring through much of the home, new wall to wall carpeting in the bedrooms, and new light fixtures throughout. The kitchen's been redesigned with quartz countertops, tile backsplash, stainless steel appliances and a breakfast bar peninsula that opens to a family room featuring a wood burning fireplace NRTC) with brick surround. It also looks out through a large sliding glass door onto the private deck with Kohler awning. The primary bedroom boasts a wall of closets and a newly remodeled en-suite bath with step-in shower. Some other highlights include a newly painted exterior, central a/c, attached 2-car garage, new front yard landscaping, newer furnace, newer hot water tank (2020) - the list goes on. And as part of Ransom Oaks, you have use of multiple pools, tennis/basketball/pickleball courts and other community parks and fields.

    Zillow last checked:

    Listing updated:

    Listed by:

    Robert L Meredith 716-603-0200,

    Gurney Becker & Bourne,

    Jeffrey Moyer 716-818-9042,

    Gurney Becker & Bourne

    Bought with:

    Carol Klein, 10401311485

    HUNT Real Estate Corporation

    Source: NYSAMLSs,MLS#: B1566240MLS LogoOriginating MLS: Buffalo

    Facts & features

    Interior

    Bedrooms & bathrooms
    • Bedrooms: 3
    • Bathrooms: 2
    • Full bathrooms: 2
    • Main level bathrooms: 2
    • Main level bedrooms: 3
    Bedroom 1
    • Level: First
    • Dimensions: 13.00 x 12.00
    Bedroom 2
    • Level: First
    • Dimensions: 10.00 x 10.00
    Bedroom 3
    • Level: First
    • Dimensions: 14.00 x 11.00
    Dining room
    • Level: First
    • Dimensions: 12.00 x 11.00
    Family room
    • Level: First
    • Dimensions: 19.00 x 12.00
    Kitchen
    • Level: First
    • Dimensions: 14.00 x 11.00
    Living room
    • Level: First
    • Dimensions: 18.00 x 13.00
    Heating
    • Gas, Forced Air
    Cooling
    • Central Air
    Appliances
    • Included: Dishwasher, Electric Oven, Electric Range, Disposal, Gas Water Heater, Microwave, Refrigerator
    • Laundry: In Basement
    Features
    • Breakfast Bar, Separate/Formal Dining Room, Entrance Foyer, Separate/Formal Living Room, Pantry, Quartz Counters, Sliding Glass Door(s), Bedroom on Main Level, Bath in Primary Bedroom, Main Level Primary, Primary Suite, Programmable Thermostat
    • Flooring: Carpet, Hardwood, Tile, Varies
    • Doors: Sliding Doors
    • Windows: Thermal Windows
    • Basement: Full,Sump Pump
    • Number of fireplaces: 1
    Interior area
    • Total structure area: 1,740
    • Total interior livable area: 1,740 sqft

    Property

    Parking
    • Total spaces: 2
    • Parking features: Attached, Electricity, Garage, Water Available, Driveway, Garage Door Opener
    • Attached garage spaces: 2
    Features
    • Levels: One
    • Stories: 1
    • Patio & porch: Deck, Open, Porch
    • Exterior features: Awning(s), Blacktop Driveway, Deck
    • Pool features: Association, Community
    Lot
    • Size: 8,372 Square Feet
    • Dimensions: 46 x 182
    • Features: Cul-De-Sac, Irregular Lot, Residential Lot
    Details
    • Parcel number: 1422890280200003006000
    • Special conditions: Standard

    Construction

    Type & style
    • Home type: SingleFamily
    • Architectural style: Ranch
    • Property subtype: Single Family Residence
    Materials
    • Vinyl Siding, Copper Plumbing
    • Foundation: Poured
    • Roof: Asphalt,Shingle
    Condition
    • Resale
    • Year built: 1972

    Utilities & green energy

    • Electric: Circuit Breakers
    • Sewer: Connected
    • Water: Connected, Public
    • Utilities for property: Cable Available, Sewer Connected, Water Connected

    Community & HOA

    Community
    • Subdivision: Ranson Oaks Sub Part I
    HOA
    • Amenities included: Basketball Court, Clubhouse, Other, Pool, See Remarks, Tennis Court(s)
    • HOA fee: $440 annually
    Location
    • Region: East Amherst

    Financial & listing details

    • Price per square foot: $239/sqft
    • Tax assessed value: $88,000
    • Annual tax amount: $3,301
    • Date on market: 9/18/2024
    • Cumulative days on market: 5 days
    • Listing terms: Cash,Conventional

    Price history

    DateEventPrice
    11/15/2024Sold$415,000+6.4%$239/sqft
    Source: NYSAMLSs #B1566240 Report a problem
    9/25/2024Pending sale$389,900$224/sqft
    Source: NYSAMLSs #B1566240 Report a problem
    9/18/2024Listed for sale$389,900+65.9%$224/sqft
    Source: NYSAMLSs #B1566240 Report a problem
    6/6/2024Sold$235,000$135/sqft
    Source: Public Record Report a problem

    Public tax history

    YearProperty taxesTax assessment
    2025-- $280,000
    2024-- $280,000 +218.2%
    2023-- $88,000
    2022-- $88,000
    2021-- $88,000
    2020-- $88,000
    2019-- $88,000
    2018-- $88,000
    2017$3,040 +61.6%$88,000 -27.9%
    2016$1,882 $122,000
    2015-- $122,000
    2014-- $122,000
    2013-- $122,000
    2012-- $122,000
    2011-- $122,000
    2010-- $122,000
    2009-- $122,000 +16.2%
    2008-- $105,000
    2007-- $105,000
    2006-- $105,000
    2005-- $105,000 +10.5%
    2004-- $95,000 -17.7%
    2003-- $115,500
    2002-- $115,500
    2001-- $115,500 +0.2%
    2000-- $115,300
    Find assessor info on the county website

    Neighborhood: 14051

    Nearby schools

    GreatSchools rating
    Schools provided by the listing agent
    • District: Williamsville

    Source: NYSAMLSs. This data may not be complete. We recommend contacting the local school district to confirm school assignments for this home.

    Sell for more on Zillow
    Get a Zillow Showcase℠ listing at no additional cost and you could sell for .
    $436,600
    2% more
    +$8,732
    With Zillow Showcase(estimated)
    $445,332