Skip main navigation
Closed
  • $525,000

    59 Moorgate Ct, East Amherst, NY 14051

    4beds
    2,474sqft
    Single Family Residence
    Built in 1972
    8,276 Square Feet Lot
    $533,800 Zestimate®
    $212/sqft
    $2,988 Estimated rent

    Home value

    $533,800

    $496,000 - $577,000

    $2,988/mo

    Zestimate® history
    Loading
    Loading...

    Owner options

    List your home for rent

    $2,988/mo

    Rent Zestimate®

    Find your next renter with Zillow Rental Manager. Plus, with online applications, you can quickly screen prospective tenants – for free.

    Learn more

    $2,988/mo

    Rent Zestimate®

    Refinance and save

    $4,027/mo

    Est. payment

    Refinancing to a lower rate could help reduce your monthly payments and save thousands over the life of the loan.

    See today's rates

    $4,027/mo

    Est. payment

    Explore your selling options

    Work with a Zillow partner agent

    Leverage their expertise and Zillow's premium Showcase listings to get your home seen by more buyers.

    Get started

    List with your own agent

    Get your home in front of millions of buyers by listing it on Zillow.

    Learn how to do it

    Sell it yourself

    Take full control of how buyers see your home on Zillow by listing For Sale by Owner (FSBO).

    List your home

    What's special

    Backyard retreatFirst-floor officeExpansive deckPlenty of natural lightWalk-in closetStainless steel appliancesAdditional closet
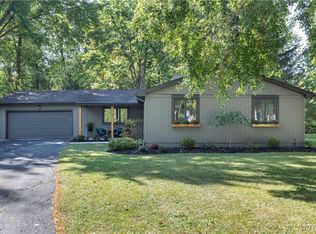
    Beautifully landscaped with great curb appeal, this 4 Bedroom, 2.5 Bath Colonial in the Ransom Oaks community offers a welcoming front porch and is set within the highly desired Williamsville School District. The spacious eat-in kitchen is complete with stainless steel appliances, a breakfast bar, and a custom coffee/wine bar—perfect for morning routines or evening gatherings. French doors lead to a sun-filled 3-season room, creating an effortless flow from indoors to outdoors. The home also boasts a large living room with soaring cathedral ceilings, creating an open and airy feel, while the separate family room with a cozy fireplace provides a more relaxed setting. Step outside to your backyard retreat complete with a new concrete patio, expansive deck, privacy trees, and no rear neighbors. A first-floor office offers the perfect spot to work from home, while upstairs, the large primary suite has a walk-in closet, additional closet and private en suite bath. The three other bedrooms each offer ample closet space and plenty of natural light. Additional highlights include a 2.5-car garage, custom blinds throughout, updated roof, windows & mechanicals. Meticulously maintained this home is truly move-in ready. Enjoy all that Ransom Oaks has to offer, from community saltwater pools and tennis/pickleball courts to playgrounds, and more. Delayed negotiations until Monday, September 22nd at 3pm.

    Zillow last checked:

    Listing updated:

    Listed by:

    Lisa Fogarty 716-870-3641,

    Howard Hanna WNY Inc.

    Bought with:

    Pamela R Guenther, 10401347341

    MJ Peterson Real Estate Inc.

    Source: NYSAMLSs,MLS#: B1637821MLS LogoOriginating MLS: Buffalo

    Facts & features

    Interior

    Bedrooms & bathrooms
    • Bedrooms: 4
    • Bathrooms: 3
    • Full bathrooms: 2
    • 1/2 bathrooms: 1
    • Main level bathrooms: 1
    Bedroom 1
    • Level: Second
    Bedroom 2
    • Level: Second
    Bedroom 3
    • Level: Second
    Bedroom 4
    • Level: Second
    Den
    • Level: First
    Family room
    • Level: First
    Kitchen
    • Level: First
    Living room
    • Level: First
    Other
    • Level: First
    Heating
    • Gas, Forced Air
    Cooling
    • Central Air
    Appliances
    • Included: Dishwasher, Electric Oven, Electric Range, Gas Water Heater, Microwave, Refrigerator
    • Laundry: Main Level
    Features
    • Breakfast Bar, Eat-in Kitchen, Separate/Formal Living Room, Granite Counters
    • Flooring: Carpet, Hardwood, Tile, Varies
    • Basement: Full
    • Number of fireplaces: 1
    Interior area
    • Total structure area: 2,474
    • Total interior livable area: 2,474 sqft

    Property

    Parking
    • Total spaces: 2.5
    • Parking features: Attached, Garage, Garage Door Opener
    • Attached garage spaces: 2.5
    Features
    • Levels: Two
    • Stories: 2
    • Patio & porch: Deck, Patio
    • Exterior features: Concrete Driveway, Deck, Patio
    • Pool features: Community
    Lot
    • Size: 8,276 Square Feet
    • Dimensions: 57 x 172
    • Features: Pie Shaped Lot, Residential Lot
    Details
    • Parcel number: 1422890280200003004000
    • Special conditions: Standard

    Construction

    Type & style
    • Home type: SingleFamily
    • Architectural style: Colonial,Two Story
    • Property subtype: Single Family Residence
    Materials
    • Stone, Vinyl Siding
    • Foundation: Poured
    • Roof: Asphalt
    Condition
    • Resale
    • Year built: 1972

    Utilities & green energy

    • Sewer: Connected
    • Water: Connected, Public
    • Utilities for property: Sewer Connected, Water Connected

    Community & HOA

    Community
    • Subdivision: Ransom Oaks Pt I
    HOA
    • HOA fee: $445 annually
    Location
    • Region: East Amherst

    Financial & listing details

    • Price per square foot: $212/sqft
    • Tax assessed value: $454,000
    • Annual tax amount: $9,714
    • Date on market: 9/16/2025
    • Cumulative days on market: 8 days
    • Listing terms: Cash,Conventional,FHA,VA Loan

    Price history

    DateEventPrice
    11/26/2025Sold$525,000+6.1%$212/sqft
    Source: NYSAMLSs #B1637821 Report a problem
    9/24/2025Pending sale$494,999$200/sqft
    Source: NYSAMLSs #B1637821 Report a problem
    9/16/2025Listed for sale$494,999+44.5%$200/sqft
    Source: NYSAMLSs #B1637821 Report a problem
    10/15/2020Sold$342,500-0.7%$138/sqft
    Source: NYSAMLSs #B1276125 Report a problem
    8/5/2020Pending sale$345,000$139/sqft
    Source: Howard Hanna - Amherst/Clarence #B1276125 Report a problem
    7/27/2020Listed for sale$345,000$139/sqft
    Source: Howard Hanna - Amherst/Clarence #B1276125 Report a problem
    7/20/2020Pending sale$345,000$139/sqft
    Source: Howard Hanna - Amherst/Clarence #B1276125 Report a problem
    7/8/2020Listed for sale$345,000+86.5%$139/sqft
    Source: Howard Hanna #B1276125 Report a problem
    12/3/2010Sold$185,000-7.5%$75/sqft
    Source: Public Record Report a problem
    8/27/2010Listed for sale$199,900+7.5%$81/sqft
    Source: The Good Team @M. J. Peterson #B366686 Report a problem
    5/8/2007Sold$186,000+43.1%$75/sqft
    Source: Public Record Report a problem
    12/29/1999Sold$130,000-3.7%$53/sqft
    Source: Public Record Report a problem
    8/20/1997Sold$135,000$55/sqft
    Source: Public Record Report a problem

    Public tax history

    YearProperty taxesTax assessment
    2025-- $454,000
    2024-- $454,000 +78%
    2023-- $255,000
    2022-- $255,000
    2021-- $255,000
    2020-- $255,000
    2019-- $255,000
    2018-- $255,000
    2017$6,287 +139.8%$255,000 +33.7%
    2016$2,621 $190,700
    2015-- $190,700
    2014-- $190,700
    2013-- $190,700
    2012-- $190,700
    2011-- $190,700
    2010-- $190,700
    2009-- $190,700 +3.1%
    2008-- $185,000
    2007-- $185,000
    2006-- $185,000
    2005-- $185,000 +40.2%
    2004-- $132,000
    2003-- $132,000
    2002-- $132,000
    2001-- $132,000 -2%
    2000-- $134,700
    Find assessor info on the county website

    Neighborhood: 14051

    Nearby schools

    GreatSchools rating
    Schools provided by the listing agent
    • Elementary: Dodge Elementary
    • Middle: Casey Middle
    • High: Williamsville North High
    • District: Williamsville

    Source: NYSAMLSs. This data may not be complete. We recommend contacting the local school district to confirm school assignments for this home.

    Sell for more on Zillow
    Get a Zillow Showcase℠ listing at no additional cost and you could sell for .
    $533,800
    2% more
    +$10,676
    With Zillow Showcase(estimated)
    $544,476