Welcome to this beautifully maintained home tucked away on a quiet cul-de-sac in the highly sought-after Ransom Oaks neighborhood in East Amherst and Williamsville Central School District. Set on a professionally landscaped lot with a wooded backdrop, this home offers the perfect blend of thoughtful updates, functional living space, and the exceptional lifestyle that comes with living in one of Western New York's most desirable communities.
The remodeled kitchen features granite countertops, white cabinetry, stainless steel appliances, and opens seamlessly to the dining area and spacious family room, complete with a vaulted ceiling, skylight, cozy fireplace, and sliding glass doors leading to a concrete patio overlooking the private backyard. A formal living room adds additional space for entertaining or relaxing.
The finished basement expands your living area with a versatile recreation space, updated flooring (2025), and a convenient half bath.
Recent improvements provide added peace of mind, including LeafGuard gutters (2025), a new garage door and insulated man door (2025), some first-floor replacement windows (2025), a beautifully renovated full bathroom with brand new shower (2025), an updated sump pump (2025), and new basement flooring (2025).
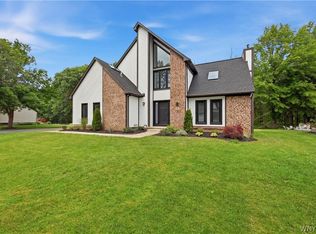
Additional highlights include central air conditioning, recessed lighting, a 2.5-car attached garage, and a beautifully maintained exterior.
As a resident of Ransom Oaks, you'll enjoy access to outstanding neighborhood amenities, including multiple swimming pools, tennis and pickleball courts, playgrounds, walking paths, a clubhouse, and beautifully maintained green spaces.
Move right in and enjoy an updated home in an established neighborhood that's known for its amenities, convenience, and strong sense of community.
Open house: Saturday, October 10th from 11:00AM - 1:00PM
Active
$419,900
85 Moorgate Ct, East Amherst, NY 14051
3beds
1,755sqft
Single Family Residence
Built in 1976
0.3 Acres Lot
$-- Zestimate®
$239/sqft
$38/mo HOA
What's special
Cozy fireplaceCentral air conditioningBeautifully maintained exteriorRecessed lightingStainless steel appliancesQuiet cul-de-sacVaulted ceiling
- 47 days
- 2,264
- 197
Zillow last checked:
Listing updated:
Listed by:
716 Realty Group WNY LLC 716-266-6691,
Danielle Crane 716-345-4559
Source: NYSAMLSs,MLS#: B1672674 Originating MLS: Buffalo
Originating MLS: BuffaloFacts & features
Interior
Bedrooms & bathrooms
- Bedrooms: 3
- Bathrooms: 3
- Full bathrooms: 1
- 1/2 bathrooms: 2
- Main level bathrooms: 1
Heating
- Gas, Forced Air
Cooling
- Central Air
Appliances
- Included: Dryer, Dishwasher, Freezer, Gas Oven, Gas Range, Gas Water Heater, Microwave, Refrigerator, Washer
- Laundry: In Basement
Features
- Separate/Formal Dining Room, Entrance Foyer, Separate/Formal Living Room, Granite Counters, Kitchen/Family Room Combo, Sliding Glass Door(s), Skylights
- Flooring: Carpet, Hardwood, Varies
- Doors: Sliding Doors
- Windows: Skylight(s)
- Basement: Full,Partially Finished,Sump Pump
- Number of fireplaces: 1
Interior area
- Total structure area: 1,755
- Total interior livable area: 1,755 sqft
Video & virtual tour
Property
Parking
- Total spaces: 2.5
- Parking features: Attached, Garage
- Attached garage spaces: 2.5
Features
- Levels: Two
- Stories: 2
- Patio & porch: Patio
- Exterior features: Blacktop Driveway, Patio
- Pool features: Association, Community
Lot
- Size: 0.3 Acres
- Dimensions: 90 x 142
- Features: Corner Lot, Cul-De-Sac, Rectangular, Rectangular Lot, Residential Lot
Details
- Parcel number: 1422890280200003001000
- Special conditions: Standard
Construction
Type & style
- Home type: SingleFamily
- Architectural style: Colonial,Two Story,Tudor
- Property subtype: Single Family Residence
Materials
- Aluminum Siding, Brick
- Foundation: Poured
Condition
- Resale
- Year built: 1976
Utilities & green energy
- Sewer: Connected
- Water: Connected, Public
- Utilities for property: Sewer Connected, Water Connected
Community & HOA
Community
- Security: Security System Owned
- Subdivision: Ransom Oaks Pt 01
HOA
- Amenities included: Basketball Court, Clubhouse, Pool, Tennis Court(s)
- HOA fee: $460 annually
Location
- Region: East Amherst
Financial & listing details
- Price per square foot: $239/sqft
- Tax assessed value: $321,000
- Annual tax amount: $6,868
- Date on market: 8/17/2026
- Listing terms: Cash,Conventional,FHA,VA Loan
Estimated market value
Not available
Estimated sales range
Not available
Not available
Price history
| Date | Event | Price |
|---|---|---|
| 8/17/2026 | Listed for sale | $419,900+3.7%$239/sqft |
Source:  NYSAMLSs #B1672674 Report a problem NYSAMLSs #B1672674 Report a problem | ||
| 5/17/2024 | Sold | $405,000+9.5%$231/sqft |
Source: NYSAMLSs #B1524458 Report a problem | ||
| 3/12/2024 | Pending sale | $369,900$211/sqft |
Source: NYSAMLSs #B1524458 Report a problem | ||
| 3/5/2024 | Listed for sale | $369,900-27.3%$211/sqft |
Source: NYSAMLSs #B1524458 Report a problem | ||
| 1/25/2018 | Sold | $508,500+112%$290/sqft |
Source: Public Record Report a problem | ||
| 11/9/2017 | Pending sale | $239,900$137/sqft |
Source: 716 Realty Group #B1067310 Report a problem | ||
| 10/12/2017 | Price change | $239,900-2.4%$137/sqft |
Source: 716 Realty Group #B1067310 Report a problem | ||
| 9/14/2017 | Price change | $245,900-1.6%$140/sqft |
Source: 716 Realty Group #B1067310 Report a problem | ||
| 8/23/2017 | Price change | $249,900-2%$142/sqft |
Source: 716 Realty Group #B1067310 Report a problem | ||
| 8/17/2017 | Listed for sale | $254,900+82.1%$145/sqft |
Source: Husvar Properties, LLC #B1067310 Report a problem | ||
| 2/3/2017 | Sold | $140,000-6.6%$80/sqft |
Source: NYSAMLSs #B490548 Report a problem | ||
| 1/19/2017 | Pending sale | $149,900$85/sqft |
Source: S.A.W. Commission Cutters #B490548 Report a problem | ||
| 12/10/2016 | Listed for sale | $149,900$85/sqft |
Source: S.A.W. Commission Cutters #B490548 Report a problem | ||
| 7/5/2016 | Pending sale | $149,900$85/sqft |
Source: S.A.W. Commission Cutters #B490548 Report a problem | ||
| 5/20/2016 | Price change | $149,900-11.8%$85/sqft |
Source: S.A.W. Commission Cutters #B490548 Report a problem | ||
| 4/8/2016 | Price change | $169,900-10.5%$97/sqft |
Source: S.A.W. Commission Cutters #B490548 Report a problem | ||
| 3/15/2016 | Price change | $189,900-2.6%$108/sqft |
Source: S.A.W. Commission Cutters #B490548 Report a problem | ||
| 2/11/2016 | Price change | $194,900-2.5%$111/sqft |
Source: S.A.W. Commission Cutters #B490548 Report a problem | ||
| 1/14/2016 | Price change | $199,900-4.8%$114/sqft |
Source: S.A.W. Commission Cutters #B490548 Report a problem | ||
| 12/17/2015 | Listed for sale | $209,900+7.6%$120/sqft |
Source: S.A.W. Commission Cutters #B490548 Report a problem | ||
| 3/28/2014 | Listing removed | $195,000$111/sqft |
Source: RealtyUSA #447211 Report a problem | ||
| 3/18/2014 | Listed for sale | $195,000+62.6%$111/sqft |
Source: RealtyUSA #447211 Report a problem | ||
| 4/30/2007 | Sold | $119,900-16.4%$68/sqft |
Source: Public Record Report a problem | ||
| 12/4/2002 | Sold | $143,400+29.2%$82/sqft |
Source: Public Record Report a problem | ||
| 2/27/1998 | Sold | $111,000$63/sqft |
Source: Public Record Report a problem | ||
Public tax history
| Year | Property taxes | Tax assessment |
|---|---|---|
| 2025 | -- | $321,000 |
| 2024 | -- | $321,000 +62.1% |
| 2023 | -- | $198,000 |
| 2022 | -- | $198,000 |
| 2021 | -- | $198,000 |
| 2020 | -- | $198,000 |
| 2019 | -- | $198,000 |
| 2018 | -- | $198,000 |
| 2017 | -- | $198,000 +10.1% |
| 2016 | $420 | $179,900 |
| 2015 | -- | $179,900 |
| 2014 | -- | $179,900 |
| 2013 | -- | $179,900 |
| 2012 | -- | $179,900 |
| 2011 | -- | $179,900 |
| 2010 | -- | $179,900 |
| 2009 | -- | $179,900 +11% |
| 2008 | -- | $162,000 |
| 2007 | -- | $162,000 |
| 2006 | -- | $162,000 |
| 2005 | -- | $162,000 +29.1% |
| 2004 | -- | $125,500 |
| 2003 | -- | $125,500 |
| 2002 | -- | $125,500 +8.2% |
| 2001 | -- | $116,000 +4.4% |
| 2000 | -- | $111,100 |
Find assessor info on the county website
Monthly payment
Climate risks
Neighborhood: 14051
Nearby schools
Schools provided by the listing agent
- District: Williamsville
Source: NYSAMLSs. This data may not be complete. We recommend contacting the local school district to confirm school assignments for this home.
Similar homes
- $429,9003 bd2 ba1.6k sqft46 Brockmoore Dr, East Amherst, NY 14051For Sale

 MLS ID #B1718034, Kathleen M O'Neil, Listing by: Realty ONE Group Empower. NYSAMLSs
 - $400,0003 bd2 ba1.6k sqft38 Shady Grove Dr, East Amherst, NY 14051For Sale
 MLS ID #B1719640, Corrine M Urshel, Listing by: Howard Hanna WNY Inc.. NYSAMLSs
 - $414,9003 bd1 ba1.2k sqft5808 Tonawanda Creek Rd, Lockport, NY 14094For Sale
 MLS ID #B1717895, Kristan Jakubowski, Listing by: WNY Metro Roberts Realty. NYSAMLSs
 - $499,9003 bd3 ba1.7k sqft113 Meadow Spring Ln, East Amherst, NY 14051For Sale
 MLS ID #B1708640, Michael J Culeton, Listing by: Symphony Real Estate LLC. NYSAMLSs
 - $429,9993 bd3 ba1.6k sqft4421 Tonawanda Creek Rd, North Tonawanda, NY 14120For SaleMLS ID #B1718650, Michael A Battaglia, Listing by: Howard Hanna WNY Inc.. NYSAMLSs
- $550,0003 bd2 ba1.9k sqft46 San Rafael Ct, East Amherst, NY 14051For SaleMLS ID #B1718149, Joseph A Trifilo, Listing by: HUNT Real Estate ERA. NYSAMLSs
- $489,0003 bd3 ba1.8k sqft496 Heim Rd, Getzville, NY 14068For SaleMLS ID #B1718292, Melissa Conroy, Listing by: MJ Peterson Real Estate Inc.. NYSAMLSs
- $349,9003 bd3 ba2.1k sqft130 Breezewood Cmn, East Amherst, NY 14051For SaleMLS ID #B1714448, Carol A Esposito, Listing by: Howard Hanna WNY Inc.. NYSAMLSs
- $495,0004 bd3 ba2k sqft180 Paradise Rd, East Amherst, NY 14051For SaleMLS ID #B1676442, Michael J Attea, Listing by: Good Carbon Community LLC. NYSAMLSs
- $265,0003 bd3 ba1.5k sqft654 Honeydale Ct, East Amherst, NY 14051For SaleMLS ID #B1718888, Emily Cornwell, Listing by: Howard Hanna WNY Inc.. NYSAMLSs
- $359,9003 bd2 ba1.9k sqft8 Old Spring Ln, Williamsville, NY 14221For SaleMLS ID #B1718996, Lisa Simme, Listing by: MJ Peterson Real Estate Inc.. NYSAMLSs
- $299,9004 bd3 ba1.5k sqft1252 Charlesgate Cir, East Amherst, NY 14051For SaleMLS ID #R1714961, Zach Hall-Bachner, Listing by: Ivy House Realty LLC. NYSAMLSs
- $419,9002 bd3 ba1.5k sqft29 Abt St, Williamsville, NY 14221For SaleMLS ID #B1715740, Lisa Herc, Listing by: HUNT Real Estate ERA. NYSAMLSs
- $449,9003 bd3 ba2k sqft79 Bywater Dr, Getzville, NY 14068For SaleMLS ID #B1697618, Jasmine Chen, Listing by: Howard Hanna WNY Inc.. NYSAMLSs
- $489,0003 bd3 ba2k sqft951 Robin Rd, Amherst, NY 14228For SaleMLS ID #B1715634, Stephen Zattosky, Listing by: Keller Williams Realty WNY. NYSAMLSs
- $425,0004 bd3 ba2.1k sqft6510 Emily Ln, Lockport, NY 14094For SaleMLS ID #B1704574, Colleen A Collier, Listing by: RE/MAX Plus. NYSAMLSs
- $599,9004 bd3 ba2.2k sqft128 Brenridge Dr, East Amherst, NY 14051For SaleMLS ID #B1712928, Bari L Spokane, Listing by: HUNT Real Estate ERA. NYSAMLSs
- $400,0003 bd3 ba1.6k sqft79 Castleton Pl, Tonawanda, NY 14150For SaleMLS ID #B1718652, Colleen A Collier, Listing by: RE/MAX Plus. NYSAMLSs
- $579,9003 bd3 ba2.3k sqft5580 Kippen Dr, East Amherst, NY 14051For SaleMLS ID #B1711140, Matt LaMarca, Listing by: eXp Realty. NYSAMLSs
- $399,9004 bd2 ba2.1k sqft129 Ponderosa Dr, Buffalo, NY 14221For SaleMLS ID #B1714593, Deacon Tasker, Listing by: HUNT Real Estate ERA. NYSAMLSs
