Welcome to 8 Old Spring Lane! Solid brick ranch, beautifully situated on a generously sized corner lot with the house set back from the street for added privacy & curb appeal. Located on a lovely neighborhood street in the Williamsville school district this home offers a comfortable well-designed layout w/ abundant natural light throughout! Step inside through the inviting double-door entry and discover a welcoming interior. The clean & functional kitchen features a cozy eat-in breakfast nook, while a separate formal dining room provides the perfect setting for gatherings & entertaining. The spacious family room is a true highlight featuring a wood burning fireplace & a sliding glass door that opens to the back deck & yard, creating an inviting connection between indoor & outdoor spaces. A sun lit living room with large picture window offers additional living space to enjoy! Down the hall you'll find two generously sized bedrooms & a full hall bath, along with a spacious primary bedroom with it's own en suite full bath. Enjoy the convenience of attached two car garage & central a/c! This is a wonderful opportunity with endless possibilities to bring your own style & make this house your home!
Active
$359,900
8 Old Spring Ln, Williamsville, NY 14221
3beds
1,988sqft
Single Family Residence
Built in 1972
0.37 Acres Lot
$-- Zestimate®
$181/sqft
$-- HOA
What's special
Wood burning fireplaceSolid brick ranchAbundant natural light throughoutAttached two car garageTwo generously sized bedroomsGenerously sized corner lotCozy eat-in breakfast nook
- 6 days
- 4,742
- 350
Zillow last checked:
Listing updated:
Listed by:
MJ Peterson Real Estate Inc. 716-819-4200,
Lisa Simme 716-912-8401
Source: NYSAMLSs,MLS#: B1718996 Originating MLS: Buffalo
Originating MLS: BuffaloFacts & features
Interior
Bedrooms & bathrooms
- Bedrooms: 3
- Bathrooms: 2
- Full bathrooms: 2
- Main level bathrooms: 2
- Main level bedrooms: 3
Bedroom 1
- Level: First
- Dimensions: 17.00 x 13.00
Bedroom 2
- Level: First
- Dimensions: 13.00 x 11.00
Bedroom 3
- Level: First
- Dimensions: 12.00 x 12.00
Dining room
- Level: First
- Dimensions: 14.00 x 12.00
Family room
- Level: First
- Dimensions: 17.00 x 16.00
Kitchen
- Level: First
- Dimensions: 12.00 x 11.00
Living room
- Level: First
- Dimensions: 18.00 x 13.00
Other
- Level: First
- Dimensions: 10.00 x 9.00
Heating
- Gas, Forced Air
Cooling
- Central Air
Appliances
- Included: Dryer, Dishwasher, Gas Water Heater, Microwave, Refrigerator, Washer
- Laundry: In Basement
Features
- Breakfast Area, Separate/Formal Dining Room, Separate/Formal Living Room, Sliding Glass Door(s), Solid Surface Counters, Bedroom on Main Level
- Flooring: Carpet, Laminate, Tile, Varies
- Doors: Sliding Doors
- Basement: Full,Sump Pump
- Number of fireplaces: 1
Interior area
- Total structure area: 1,988
- Total interior livable area: 1,988 sqft
Property
Parking
- Total spaces: 2
- Parking features: Attached, Garage, Garage Door Opener
- Attached garage spaces: 2
Accessibility
- Accessibility features: Accessible Bedroom
Features
- Levels: One
- Stories: 1
- Patio & porch: Covered, Deck, Porch
- Exterior features: Concrete Driveway, Deck
Lot
- Size: 0.37 Acres
- Dimensions: 125 x 129
- Features: Corner Lot, Near Public Transit, Rectangular, Rectangular Lot, Residential Lot
Details
- Parcel number: 1422890551600001030000
- Special conditions: Standard
Construction
Type & style
- Home type: SingleFamily
- Architectural style: Ranch,Traditional
- Property subtype: Single Family Residence
Materials
- Brick, Frame, Copper Plumbing
- Foundation: Block
- Roof: Asphalt
Condition
- Resale
- Year built: 1972
Utilities & green energy
- Electric: Circuit Breakers
- Sewer: Connected
- Water: Connected, Public
- Utilities for property: Cable Available, High Speed Internet Available, Sewer Connected, Water Connected
Community & HOA
Location
- Region: Williamsville
Financial & listing details
- Price per square foot: $181/sqft
- Tax assessed value: $327,000
- Annual tax amount: $7,088
- Date on market: 10/1/2026
- Listing terms: Cash,Conventional,FHA
Estimated market value
Not available
Estimated sales range
Not available
$2,988/mo
Price history
| Date | Event | Price |
|---|---|---|
| 10/1/2026 | Listed for sale | $359,900+136%$181/sqft |
Source:  NYSAMLSs #B1718996 Report a problem NYSAMLSs #B1718996 Report a problem | ||
| 7/30/2004 | Sold | $152,500$77/sqft |
Source: Agent Provided Report a problem | ||
Public tax history
| Year | Property taxes | Tax assessment |
|---|---|---|
| 2025 | -- | $327,000 |
| 2024 | -- | $327,000 +72.1% |
| 2023 | -- | $190,000 |
| 2022 | -- | $190,000 |
| 2021 | -- | $190,000 |
| 2020 | -- | $190,000 |
| 2019 | -- | $190,000 |
| 2018 | -- | $190,000 |
| 2017 | $4,122 +102% | $190,000 +5.7% |
| 2016 | $2,041 | $179,700 |
| 2015 | -- | $179,700 |
| 2014 | -- | $179,700 |
| 2013 | -- | $179,700 |
| 2012 | -- | $179,700 |
| 2011 | -- | $179,700 |
| 2010 | -- | $179,700 |
| 2009 | -- | $179,700 +19.8% |
| 2008 | -- | $150,000 |
| 2007 | -- | $150,000 |
| 2006 | -- | $150,000 |
| 2005 | -- | $150,000 +7.1% |
| 2004 | -- | $140,000 |
| 2003 | -- | $140,000 +3.9% |
| 2002 | -- | $134,700 |
| 2001 | -- | $134,700 |
| 2000 | -- | $134,700 |
Find assessor info on the county website
Monthly payment
Climate risks
Neighborhood: 14221
Nearby schools
Schools provided by the listing agent
- District: Williamsville
Source: NYSAMLSs. This data may not be complete. We recommend contacting the local school district to confirm school assignments for this home.


Similar homes
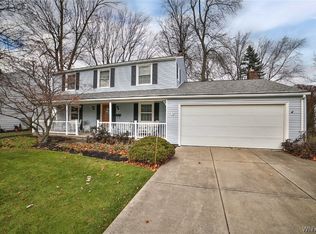
- $409,9003 bd2 ba1.3k sqft27 Exeter Rd, Buffalo, NY 14221For Sale
 MLS ID #B1718186, Jacqueline Grano, Listing by: Keller Williams Realty WNY. NYSAMLSs
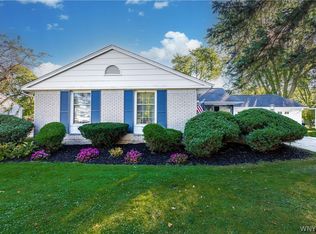
 - $390,0004 bd3 ba2.7k sqft194 Exeter Rd, Williamsville, NY 14221For Sale
 MLS ID #B1719086, Dianne B Seiler, Listing by: MJ Peterson Real Estate Inc.. NYSAMLSs
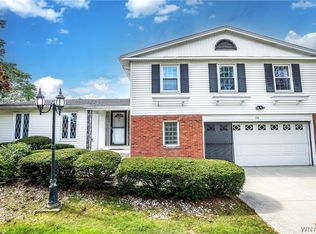
 - $349,9004 bd2 ba2k sqft58 Millbrook Dr, Amherst, NY 14221For Sale
 MLS ID #B1718377, Dana Sciolino, Listing by: WNY Metro Roberts Realty. NYSAMLSs
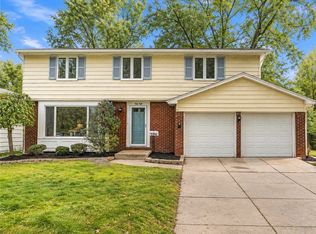
 - $329,9003 bd2 ba1.6k sqft1144 Maple Rd, Williamsville, NY 14221For Sale
 MLS ID #B1716134, Michael J Boland, Listing by: Howard Hanna WNY Inc.. NYSAMLSs
 - $329,9003 bd2 ba1.5k sqft245 N Ellicott St, Buffalo, NY 14221For SaleMLS ID #B1717944, David Vari, Listing by: HUNT Real Estate ERA. NYSAMLSs
- $390,0003 bd2 ba2k sqft10 Cottonwood Dr, Buffalo, NY 14221For SaleMLS ID #B1695004, Devonte Davis, Listing by: eXp Realty. NYSAMLSs
- $325,5003 bd2 ba1.7k sqft188 Palmdale Dr, Williamsville, NY 14221For SaleMLS ID #B1709078, Paul Patterson, Listing by: HUNT Real Estate ERA. NYSAMLSs
- $353,9003 bd2 ba1.6k sqft163 Park Forest Dr, Williamsville, NY 14221For SaleMLS ID #B1704658, Cheryl A Vance, Listing by: HUNT Real Estate ERA. NYSAMLSs
- $449,0003 bd3 ba1.5k sqft148 Hopkins Rd, Williamsville, NY 14221For SaleMLS ID #B1719968, Ronald Rubino, Listing by: HUNT Real Estate ERA. NYSAMLSs
- $495,0004 bd3 ba2.9k sqft123 Ranch Trl W, Williamsville, NY 14221For SaleMLS ID #B1719862, Michael D Olear, Listing by: MJ Peterson Real Estate Inc.. NYSAMLSs
- $399,9004 bd2 ba2.1k sqft129 Ponderosa Dr, Buffalo, NY 14221For SaleMLS ID #B1714593, Deacon Tasker, Listing by: HUNT Real Estate ERA. NYSAMLSs
- $339,0003 bd2 ba1.7k sqft206 Lehn Springs Dr, Williamsville, NY 14221For SaleMLS ID #B1717518, Shabbir A Tung, Listing by: WNY Metro Roberts Realty. NYSAMLSs
- $359,9002 bd2 ba1.8k sqft118 Arend Ave, Williamsville, NY 14221For SaleMLS ID #B1716631, Kenneth Thomas, Listing by: WNY Metro Roberts Realty. NYSAMLSs
- $334,9004 bd3 ba1.2k sqft191 Clearfield Dr, Williamsville, NY 14221For SaleMLS ID #B1711208, Lawrence Blaber Jr, Listing by: WNY Metro Roberts Realty. NYSAMLSs
- $350,0004 bd3 ba2.1k sqft400 Ayer Rd, Williamsville, NY 14221For SaleMLS ID #B1702168, Julliana Bonaccorso, Listing by: HUNT Real Estate ERA. NYSAMLSs
- $259,9004 bd2 ba1.6k sqft248 Frankhauser Rd, Buffalo, NY 14221For SaleMLS ID #B1720390, Lori A Jordan, Listing by: HUNT Real Estate ERA. NYSAMLSs
- $325,0004 bd2 ba1.5k sqft51 Sudbury Ln, Williamsville, NY 14221For SaleMLS ID #B1712561, Hua Yang, Listing by: Keller Williams Realty WNY. NYSAMLSs
- $500,0004 bd3 ba1.9k sqft354 Randwood Dr, Amherst, NY 14221For SaleMLS ID #B1719757, Robyn Sansone, Listing by: WNYbyOwner.com. NYSAMLSs
