Welcome to your dream home! This beautiful end-unit home offers 3 spacious bedrooms and 2.5 bathrooms, providing the perfect space for your growing family. From the moment you walk in, you’ll be greeted by a light-filled open floor plan that creates a warm and welcoming atmosphere. Whether you’re hosting family gatherings or simply enjoying quiet moments at home, this layout is designed to bring people together. The kitchen is a true showstopper, featuring elegant white 42" cabinets, sleek quartz countertops, and a large walk-in pantry – ideal for keeping everything organized and within reach. With plenty of counter space and modern finishes, it's a perfect space for preparing meals and sharing time with loved ones. The open flow from the kitchen to the living and dining areas creates an ideal space for entertaining or relaxing after a long day. The main level and stairs are adorned with rich hardwood floors, adding a touch of elegance and warmth to the home. Upstairs, you’ll discover the spacious master suite – your personal retreat. This luxurious space includes an oversized walk-in closet and a master bath that’s both functional and relaxing, featuring a separate garden tub, a walk-in shower, and a private commode. It’s the perfect spot to unwind after a busy day. The second level also offers a thoughtful layout with a cozy loft area, ideal for a playroom, home office, or a quiet reading nook. The generously sized secondary bedrooms provide plenty of space for your family’s needs, whether for children, guests, or a home gym. The convenient laundry room on this floor makes chores a breeze, adding to the home’s practicality and ease of living. Outside, the fully fenced backyard is a private oasis, perfect for family barbecues, playtime, or just enjoying the outdoors in peace. There’s plenty of room for kids and pets to run around, and the space is ready to be transformed into your outdoor sanctuary. This is more than just a house – it’s a place where your family can grow, laugh, and thrive. Don’t miss the opportunity to make it yours!
Closed
$337,000
43 N Auburn Landing Pl, Auburn, GA 30011
3beds
1,708sqft
Townhouse, Residential
Built in 2021
871 Square Feet Lot
$336,500 Zestimate®
$197/sqft
$1,954 Estimated rent
Home value
$336,500
$299,000 - $377,000
$1,954/mo
Zestimate® history
Owner options
List your home for rent
$1,954/mo
Rent Zestimate®
Find your next renter with Zillow Rental Manager. Plus, with online applications, you can quickly screen prospective tenants – for free.
$1,954/mo
Rent Zestimate®
Refinance and save
$2,322/mo
Est. payment
Refinancing to a lower rate could help reduce your monthly payments and save thousands over the life of the loan.
$2,322/mo
Est. payment
Explore your selling options
Work with a Zillow partner agent
Leverage their expertise and Zillow's premium Showcase listings to get your home seen by more buyers.
Get startedList with your own agent
Get your home in front of millions of buyers by listing it on Zillow.
Learn how to do itSell it yourself
Take full control of how buyers see your home on Zillow by listing For Sale by Owner (FSBO).
List your homeWhat's special
Zillow last checked:
Listing updated:
Listed by:
Naiverh C Castelao,
Virtual Properties Realty.com
Bought with:
Naiverh C Castelao, 304619
Virtual Properties Realty.com
Source: FMLS GA,MLS#: 7528134
Facts & features
Interior
Bedrooms & bathrooms
- Bedrooms: 3
- Bathrooms: 3
- Full bathrooms: 2
- 1/2 bathrooms: 1
Rooms
- Room types: Loft
Primary bedroom
- Features: None
- Level: None
Bedroom
- Features: None
Primary bathroom
- Features: Separate His/Hers, Separate Tub/Shower
Dining room
- Features: Open Concept
Kitchen
- Features: Cabinets White, Kitchen Island, Pantry Walk-In, Stone Counters
Heating
- Electric
Cooling
- Central Air
Appliances
- Included: Dishwasher, Disposal, Electric Oven, Electric Range, Microwave, Refrigerator
- Laundry: Upper Level
Features
- Other
- Flooring: Carpet, Vinyl
- Windows: None
- Basement: None
- Number of fireplaces: 1
- Fireplace features: Family Room
- Common walls with other units/homes: End Unit
Interior area
- Total structure area: 1,708
- Total interior livable area: 1,708 sqft
Property
Parking
- Total spaces: 4
- Parking features: Garage
- Garage spaces: 2
Accessibility
- Accessibility features: None
Features
- Levels: Two
- Stories: 2
- Patio & porch: None
- Exterior features: None
- Pool features: None
- Spa features: None
- Fencing: Back Yard
- Has view: Yes
- View description: Other
- Waterfront features: None
- Body of water: None
Lot
- Size: 871 Square Feet
- Features: Back Yard
Details
- Additional structures: None
- Parcel number: AU05D 122
- Other equipment: None
- Horse amenities: None
Construction
Type & style
- Home type: Townhouse
- Architectural style: Craftsman,Townhouse
- Property subtype: Townhouse, Residential
- Attached to another structure: Yes
Materials
- Vinyl Siding
- Foundation: Slab
- Roof: Shingle
Condition
- Resale
- New construction: No
- Year built: 2021
Utilities & green energy
- Electric: 220 Volts in Laundry
- Sewer: Public Sewer
- Water: Public
- Utilities for property: Cable Available, Electricity Available, Phone Available, Water Available
Green energy
- Energy efficient items: None
- Energy generation: None
Community & HOA
Community
- Features: Clubhouse, Gated, Playground, Pool, Sidewalks, Street Lights
- Security: Carbon Monoxide Detector(s), Smoke Detector(s)
- Subdivision: Townes Of Auburn
HOA
- Has HOA: Yes
- Services included: Maintenance Grounds, Swim
- HOA fee: $200 monthly
Location
- Region: Auburn
Financial & listing details
- Price per square foot: $197/sqft
- Tax assessed value: $321,786
- Annual tax amount: $3,238
- Date on market: 2/20/2025
- Cumulative days on market: 51 days
- Listing terms: Cash,Conventional,FHA
- Ownership: Fee Simple
- Electric utility on property: Yes
- Road surface type: Asphalt
Price history
| Date | Event | Price |
|---|---|---|
| 7/28/2025 | Listed for sale | $349,900+3.8%$205/sqft |
Source:  FMLS GA #7528134 Report a problem FMLS GA #7528134 Report a problem | ||
| 7/21/2025 | Sold | $337,000-3.7%$197/sqft |
Source: FMLS GA #7528134 Report a problem | ||
| 5/21/2025 | Pending sale | $349,900$205/sqft |
Source: FMLS GA #7528134 Report a problem | ||
| 5/13/2025 | Listed for sale | $349,900$205/sqft |
Source: FMLS GA #7528134 Report a problem | ||
| 4/28/2025 | Pending sale | $349,900$205/sqft |
Source:  GAMLS #10463380 Report a problem GAMLS #10463380 Report a problem | ||
| 4/22/2025 | Listing removed | $2,390$1/sqft |
Source: FMLS GA #7372534 Report a problem | ||
| 2/20/2025 | Listed for sale | $349,900$205/sqft |
Source: FMLS GA #7528134 Report a problem | ||
| 7/10/2024 | Price change | $2,390-4.4%$1/sqft |
Source: FMLS GA #7372534 Report a problem | ||
| 6/25/2024 | Price change | $2,500-7.4%$1/sqft |
Source: FMLS GA #7372534 Report a problem | ||
| 4/27/2024 | Listed for rent | $2,700$2/sqft |
Source: FMLS GA #7372534 Report a problem | ||
Public tax history
| Year | Property taxes | Tax assessment |
|---|---|---|
| 2025 | $3,889 -11% | $128,714 +2.4% |
| 2024 | $4,372 +23.4% | $125,646 +8.6% |
| 2023 | $3,544 -4.7% | $115,690 +7.4% |
| 2022 | $3,720 | $107,766 |
Find assessor info on the county website
Neighborhood: 30011
Nearby homes
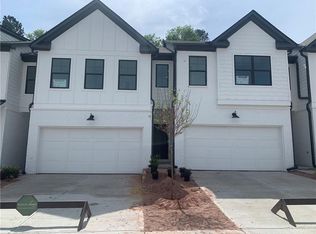
- $302,5003 bd3 ba1.7k sqft43 N Auburn Lndg #122, Auburn, GA 30011Off Market
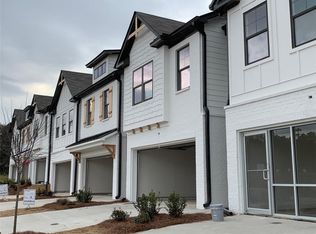
- $302,5003 bd3 ba1.7k sqft33 N Auburn Lndg #124, Auburn, GA 30011Off Market
- $304,7003 bd3 ba1.7k sqft39 N Auburn Lndg #123, Auburn, GA 30011Off Market
- $285,8003 bd3 ba1.4k sqft32 S Auburn Rd, Auburn, GA 30011Off Market
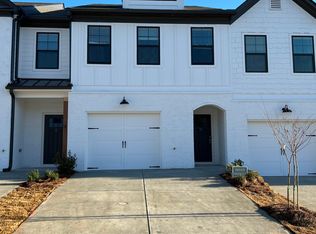
- $304,8003 bd3 ba1.7k sqft28 Auburn Rd #28, Auburn, GA 30011Off Market
- $285,8003 bd3 ba1.4k sqft36 S Auburn Rd, Auburn, GA 30011Off Market
- $--3 bd3 ba-- sqft43 N Auburn Lndg, Auburn, GA 30011Off Market
- $287,1003 bd3 ba1.4k sqft31 S Auburn Lndg #391, Auburn, GA 30011Off Market
Nearby schools
GreatSchools rating
- 8/10Mulberry Elementary SchoolGrades: PK-5Distance: 1.2 mi
- 8/10Dacula Middle SchoolGrades: 6-8Distance: 2.3 mi
- 6/10Dacula High SchoolGrades: 9-12Distance: 2.6 mi
Schools provided by the listing agent
- Elementary: Auburn
- Middle: Westside - Barrow
- High: Apalachee
Source: FMLS GA. This data may not be complete. We recommend contacting the local school district to confirm school assignments for this home.
Get a cash offer in 3 minutes
Find out how much your home could sell for in as little as 3 minutes with a no-obligation cash offer.
Estimated market value
$336,500
Get a cash offer in 3 minutes
Find out how much your home could sell for in as little as 3 minutes with a no-obligation cash offer.
Estimated market value
$336,500
- Georgia
- Gwinnett County
- Dacula
- 30011
- 43 N Auburn Landing Pl
Nearby cities
Nearby zip codes
Other Dacula Topics
