Skip main navigation
Closed
  • $302,500

    43 N Auburn Lndg #122, Auburn, GA 30011

    3beds
    1,708sqft
    Townhouse, Residential
    Built in 2021
    871 Square Feet Lot
    $302,500 Zestimate®
    $177/sqft
    $2,029 Estimated rent

    Home value

    $302,500

    $287,000 - $318,000

    $2,029/mo

    Zestimate® history
    Loading
    Loading...

    Owner options

    List your home for rent

    $2,029/mo

    Rent Zestimate®

    Find your next renter with Zillow Rental Manager. Plus, with online applications, you can quickly screen prospective tenants – for free.

    Learn more

    $2,029/mo

    Rent Zestimate®

    Refinance and save

    $2,093/mo

    Est. payment

    Refinancing to a lower rate could help reduce your monthly payments and save thousands over the life of the loan.

    See today's rates

    $2,093/mo

    Est. payment

    Explore your selling options

    Work with a Zillow partner agent

    Leverage their expertise and Zillow's premium Showcase listings to get your home seen by more buyers.

    Get started

    List with your own agent

    Get your home in front of millions of buyers by listing it on Zillow.

    Learn how to do it

    Sell it yourself

    Take full control of how buyers see your home on Zillow by listing For Sale by Owner (FSBO).

    List your home

    What's special

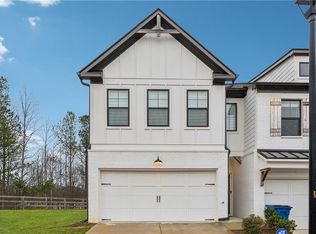
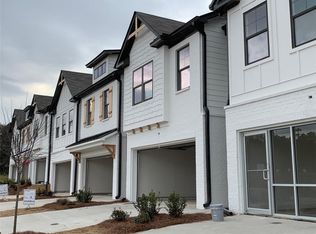
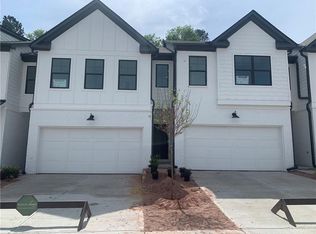
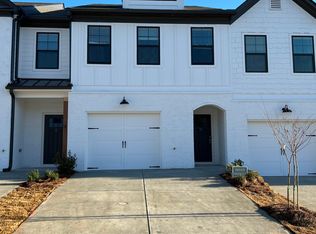
    END HOME!!!!!! DON'T MISS THE OPPORTUNITY TO OWN THIS BEAUTIFUL ROCKLYN HOME!!!!!! THE HANOVER FLOOR PLAN IS 3 BED ROOMS 2.5 BATHS AND HAS A BEAUTIFUL OPEN FLOOR PLAN. KITCHEN HAS WHITE 42" CABINETS, QUARTZ COUNTER TOPS AND WALK IN PANTRY. HARDWOOD FLOORS ARE ON THE MAIN LEVEL AND STAIRS. UPSTAIRS IS A HUGE MASTER SUITE, OVERSIZED MASTER CLOSET AND MASTER BATH WITH SEPERATE GARDEN TUB, SHOWER AND COMODE. LAUNRDY ROOM , LOFT AND LARGE SECONDARY BEDROOMS ARE ON SECOND LEVEL AS WELL. FENCED IN BACKYARD AND 2" BLINDS ARE INCLUDED. 6K BUYERS INCENTIVE FOR USING PREFERRED LENDER LAURA BROWN AT BANK SOUTH. ROCKLYN HOMES RESERVES THE RIGHT TO CHANGE INCENTIVES AT ANYTIME AND WITHOUT NOTICE. PRICES ARE SUBJECT TO CHANGE AS UPGRADE OPTIONS ARE ADDED THROUGHOUT THE BUILDING PROCESS. ROCKLYN HOMES COMMUNITIES REMAIN OPEN, HOWEVER COVID REGUALTIONS MUST BE FOLLOWED. MASKS ARE TI BE WORN AT ALL TIMES AND WE ARE LIMITING APPOINTMENTS TO A MAXIMUM OF 3 PEOPLE.

    This property is off market, which means it's not currently listed for sale or rent on Zillow. This may be different from what's available on other websites or public sources.

    Zillow last checked:

    Listing updated:

    Listed by:

    Ida Spahr,

    On Point Realty, Inc.

    Bought with:

    Naiverh C Castelao, 304619

    Virtual Properties Realty.com

    Source: FMLS GA,MLS#: 6869953MLS Logo

    Facts & features

    Interior

    Bedrooms & bathrooms
    • Bedrooms: 3
    • Bathrooms: 3
    • Full bathrooms: 2
    • 1/2 bathrooms: 1
    Rooms
    • Room types: Loft
    Primary bedroom
    • Features: Oversized Master, Sitting Room
    • Level: Oversized Master, Sitting Room
    Bedroom
    • Features: Oversized Master, Sitting Room
    Primary bathroom
    • Features: Double Vanity, Separate Tub/Shower, Soaking Tub
    Dining room
    • Features: Open Concept
    Kitchen
    • Features: Eat-in Kitchen, Kitchen Island, Pantry Walk-In, Stone Counters, View to Family Room
    Heating
    • Electric, Forced Air, Heat Pump, Zoned
    Cooling
    • Ceiling Fan(s), Central Air, Humidity Control, Zoned
    Appliances
    • Included: Dishwasher, Disposal, Electric Range, Electric Water Heater, ENERGY STAR Qualified Appliances, Microwave
    • Laundry: Laundry Room, Upper Level
    Features
    • Double Vanity, High Ceilings 9 ft Main, Tray Ceiling(s), Walk-In Closet(s)
    • Flooring: Carpet, Hardwood, Vinyl
    • Windows: Insulated Windows
    • Basement: None
    • Attic: Pull Down Stairs
    • Number of fireplaces: 1
    • Fireplace features: Blower Fan, Circulating, Factory Built, Family Room
    • Common walls with other units/homes: End Unit,No One Above
    Interior area
    • Total structure area: 1,708
    • Total interior livable area: 1,708 sqft

    Property

    Parking
    • Total spaces: 4
    • Parking features: Assigned, Attached, Driveway, Garage, Garage Door Opener, Garage Faces Front, Kitchen Level
    • Attached garage spaces: 2
    • Has uncovered spaces: Yes
    Accessibility
    • Accessibility features: Accessible Doors, Accessible Electrical and Environmental Controls, Accessible Entrance, Accessible Hallway(s)
    Features
    • Levels: Two
    • Stories: 2
    • Patio & porch: Patio
    • Exterior features: Private Yard
    • Pool features: None
    • Spa features: None
    • Fencing: Back Yard,Fenced,Privacy,Wood
    • Has view: Yes
    • View description: Rural
    • Body of water: None
    Lot
    • Size: 871 Square Feet
    • Features: Back Yard, Front Yard, Landscaped, Level
    Details
    • Additional structures: None
    • Parcel number: AU05D 122
    • Other equipment: None
    • Horse amenities: None

    Construction

    Type & style
    • Home type: Townhouse
    • Architectural style: Craftsman,Townhouse,Traditional
    • Property subtype: Townhouse, Residential
    • Attached to another structure: Yes
    Materials
    • Brick Front, Cement Siding, Frame
    • Foundation: Concrete Perimeter, Slab
    • Roof: Composition,Shingle
    Condition
    • New Construction
    • New construction: Yes
    • Year built: 2021
    Details
    • Warranty included: Yes

    Utilities & green energy

    • Electric: 110 Volts
    • Sewer: Public Sewer
    • Water: Public
    • Utilities for property: Cable Available, Electricity Available, Phone Available, Sewer Available, Underground Utilities, Water Available
    Green energy
    • Green verification: ENERGY STAR Certified Homes
    • Energy efficient items: Appliances, Thermostat, Water Heater, Windows
    • Energy generation: None
    • Water conservation: Low-Flow Fixtures

    Community & HOA

    Community
    • Features: Clubhouse, Gated, Playground, Pool, Tennis Court(s)
    • Security: Carbon Monoxide Detector(s), Fire Alarm, Key Card Entry, Security Gate, Security System Owned, Smoke Detector(s)
    • Subdivision: Townes Of Auburn
    HOA
    • Has HOA: Yes
    • Services included: Maintenance Structure, Maintenance Grounds, Reserve Fund, Sewer, Swim, Tennis, Termite
    • HOA fee: $200 monthly
    Location
    • Region: Auburn

    Financial & listing details

    • Price per square foot: $177/sqft
    • Date on market: 4/15/2021
    • Cumulative days on market: 3 days
    • Ownership: Fee Simple
    • Electric utility on property: Yes
    • Road surface type: Asphalt, Paved

    Price history

    DateEventPrice
    9/28/2021Sold$276,224$162/sqft
    Source: FMLS GA #6869953 Report a problem
    9/22/2021Pending sale$276,224$162/sqft
    Source: GAMLS #8963393 Report a problem

    Public tax history

    Tax history is unavailable.

    Neighborhood: 30011

    Nearby schools

    GreatSchools rating
    Schools provided by the listing agent
    • Elementary: Auburn
    • Middle: Westside - Barrow
    • High: Apalachee

    Source: FMLS GA. This data may not be complete. We recommend contacting the local school district to confirm school assignments for this home.

    Get a cash offer in 3 minutes
    Find out how much your home could sell for in as little as 3 minutes with a no-obligation cash offer.
    Estimated market value
    $302,500
    Get a cash offer in 3 minutes
    Find out how much your home could sell for in as little as 3 minutes with a no-obligation cash offer.
    Estimated market value
    $302,500