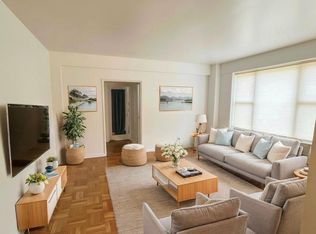
Welcome to this spacious corner studio in Carol Gardens, where a convenient village location places dining, entertainment, parks, shops, the movie theater, and the Long Island Rail Road just moments from your door. Enjoy an easy commute to New York City or local highways while taking advantage of all that the Village of Rockville Centre has to offer.
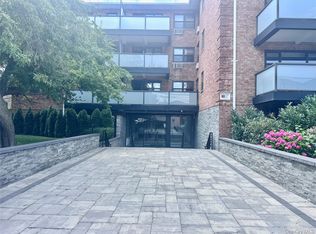
This well-maintained residence features hardwood floors, and a bright, open layout designed for comfortable living. Carol Gardens offers an array of amenities, including a fitness center, on-site laundry, bike storage, and private storage units for residents. An added benefit is the convenience of an on-site superintendent, providing attentive building management and maintenance. Parking options, including covered (garage) and uncovered spaces, are available via waitlist for an additional fee, while municipal parking is available immediately. Maintenance includes heat, hot water, trash, snow removal, and taxes, making this an exceptional opportunity to enjoy convenient, low-maintenance living.
For sale
Price cut: $10K (8/13)
$219,000
43 N Forest Avenue #G3, Rockville Centre, NY 11570
0beds
540sqft
Stock Cooperative, Residential
Built in 1940
-- sqft lot
$-- Zestimate®
$406/sqft
$-- HOA
What's special
Bright open layoutHardwood floorsSpacious corner studio
- 81 days
- 724
- 26
Zillow last checked:
Listing updated:
Listed by:
Signature Premier Properties 516-766-7900,
Richard T. McQuillan SRS 516-860-7993,
Lorette Von Essen 516-884-6814,
Signature Premier Properties
Source: OneKey® MLS as distributed by MLS GRID,MLS#: 1011563
Facts & features
Interior
Bedrooms & bathrooms
- Bedrooms: 0
- Bathrooms: 1
- Full bathrooms: 1
Heating
- Natural Gas
Cooling
- Wall/Window Unit(s)
Appliances
- Included: Dishwasher, Range, Refrigerator
Features
- Breakfast Bar, Open Floorplan
- Flooring: Hardwood, Tile
- Has fireplace: No
- Common walls with other units/homes: 1 Common Wall
Interior area
- Total structure area: 540
- Total interior livable area: 540 sqft
Property
Parking
- Parking features: Waitlist
Features
- Levels: One
Details
- Special conditions: None
Construction
Type & style
- Home type: Cooperative
- Architectural style: Garden
- Property subtype: Stock Cooperative, Residential
- Attached to another structure: Yes
Materials
- Brick
Condition
- Year built: 1940
Utilities & green energy
- Sewer: Public Sewer
- Water: Public
- Utilities for property: Electricity Connected, Natural Gas Connected, Water Connected
Community & HOA
Community
- Features: Fitness Center
- Subdivision: Carol Gardens
HOA
- Has HOA: No
- Amenities included: Fitness Center, Landscaping, Live In Super, Maintenance, Maintenance Grounds, Snow Removal
- Services included: Common Area Maintenance, Maintenance Structure, Maintenance Grounds, Heat, Hot Water, Sewer, Snow Removal, Trash, Water
Location
- Region: Rockville Centre
Financial & listing details
- Price per square foot: $406/sqft
- Date on market: 6/11/2026
- Cumulative days on market: 82 days
- Listing agreement: Exclusive Right To Sell
- Electric utility on property: Yes
Estimated market value
Not available
Estimated sales range
Not available
Not available
Price history
| Date | Event | Price |
|---|---|---|
| 8/13/2026 | Price change | $219,000-4.4%$406/sqft |
Source:  OneKey® MLS as distributed by MLS GRID #1011563 Report a problem OneKey® MLS as distributed by MLS GRID #1011563 Report a problem | ||
| 6/11/2026 | Listed for sale | $229,000+43.1%$424/sqft |
Source: OneKey® MLS as distributed by MLS GRID #1011563 Report a problem | ||
| 10/1/2021 | Sold | $160,000$296/sqft |
Source: OneKey® MLS as distributed by MLS GRID #L3282913 Report a problem | ||
Public tax history
Tax history is unavailable.
Monthly payment
Climate risks
Neighborhood: 11570
Nearby schools
Schools provided by the listing agent
- Elementary: Riverside Elementary
- Middle: South Side Middle School
- High: South Side High School
Source: OneKey® MLS as distributed by MLS GRID. This data may not be complete. We recommend contacting the local school district to confirm school assignments for this home.
- $420,0001 bd1 ba962 sqft43 N Forest Ave, Rockville Centre, NY 11570Off Market
- $---- bd-- ba-- sqft43 N Forest Ave APT B2, Rockville Centre, NY 11570Off Market
- $---- bd-- ba-- sqft43 N Forest Ave APT C2, Rockville Centre, NY 11570Off Market
- $---- bd-- ba-- sqft43 N Forest Ave APT A1, Rockville Centre, NY 11570Off Market
Similar homes
- $279,0001 bd1 ba800 sqft275 Maple Ave #B5, Rockville Centre, NY 11570For Sale

 MLS ID #1024488, Cathy Iasello SRS, Listing by: Signature Premier Properties. OneKey® MLS as distributed by MLS GRID
 - $225,0001 bd1 ba750 sqft230 Pelham Road #2H, New Rochelle, NY 10805For Sale
 MLS ID #983894, Nicholas Weinstein, Listing by: BronxChester Realty. OneKey® MLS as distributed by MLS GRID
 - $205,0001 bd1 ba800 sqft87-40 Francis Lewis #A65, Queens Village, NY 11427For Sale
 MLS ID #1042634, Lenora Moody, Listing by: Island Advantage Realty LLC. OneKey® MLS as distributed by MLS GRID
 - $275,0001 bd1 ba750 sqft315 Atlantic Avenue #1A, East Rockaway, NY 11518For Sale
 MLS ID #917891, Catalina Guttilla, Listing by: Real Estate Homes LLC. OneKey® MLS as distributed by MLS GRID
 - $269,9001 bd1 ba800 sqft185 Atlantic Avenue #B-10, Lynbrook, NY 11563For SaleMLS ID #996872, Tory E. Foster, Listing by: BERKSHIRE HATHAWAY. OneKey® MLS as distributed by MLS GRID
- $222,0001 bd1 ba610 sqft158 06 Cross Island Parkway #6-2, Whitestone, NY 11357For SaleMLS ID #1015864, Alfred C. Baione, Listing by: New York Residential R E. OneKey® MLS as distributed by MLS GRID
- $249,0001 bd1 ba600 sqft196-61 69th Avenue #1, Fresh Meadows, NY 11365For SaleMLS ID #1010721, Jin Lin, Listing by: Chase Global Realty Corp. OneKey® MLS as distributed by MLS GRID
- $199,0001 bd1 ba800 sqft87-56 Francis Lewis Boulevard #A62, Queens Village, NY 11427For SaleMLS ID #1025086, Lenora Moody, Listing by: Island Advantage Realty LLC. OneKey® MLS as distributed by MLS GRID
- $235,0001 bd1 ba705 sqft139-15 83rd Avenue #527, Briarwood, NY 11435For SaleMLS ID #1036355, Dmitry Davydov, Listing by: Trusted Property Advisors Corp. OneKey® MLS as distributed by MLS GRID
- $238,0001 bd1 ba650 sqft210-12 69th Avenue #Lower, Oakland Gardens, NY 11364For SaleMLS ID #873663, Therese L. Korahais, Listing by: Douglas Elliman Real Estate. OneKey® MLS as distributed by MLS GRID
- $235,0001 bd1 ba800 sqft84-50 169th Street #508, Jamaica Hills, NY 11432For SaleMLS ID #1013626, Sobdar Chandio CBR, Listing by: Exit Realty Stars. OneKey® MLS as distributed by MLS GRID
- $275,0001 bd1 ba550 sqft1027 Fenwood Drive #3, Valley Stream, NY 11580For SaleMLS ID #1039394, Carmen Cartagena AHWD C2EX, Listing by: Mega Star Realty Corp. OneKey® MLS as distributed by MLS GRID
- $250,0002 bd1 ba800 sqft229-15 87th Avenue #454, Queens Village, NY 11427For SaleMLS ID #851009, Luz A. Rincon CBR MRP, Listing by: Keller Williams Landmark II. OneKey® MLS as distributed by MLS GRID
- $248,000-- bd1 ba500 sqft143-25 84th Drive #2E, Briarwood, NY 11435For SaleMLS ID #1028113, Michael Katz, Listing by: Katz Realty Group. OneKey® MLS as distributed by MLS GRID
- $229,000-- bd1 ba450 sqft143-40 41 Avenue #2, Flushing, NY 11355For SaleMLS ID #1027287, Mei Yong Chan, Listing by: Keller Williams Rlty Landmark. OneKey® MLS as distributed by MLS GRID
- $259,9001 bd1 ba585 sqft263-06 73rd Avenue #A-2, Glen Oaks, NY 11004For SaleMLS ID #988062, Robert R. Miller, Listing by: Miller & Miller Real Estate. OneKey® MLS as distributed by MLS GRID
- $249,0001 bd1 ba710 sqft4727 Little Neck Parkway #4G, Little Neck, NY 11362For SaleMLS ID #993137, Toula Polios CBR, Listing by: Toula Polios Realty Group LLC. OneKey® MLS as distributed by MLS GRID
