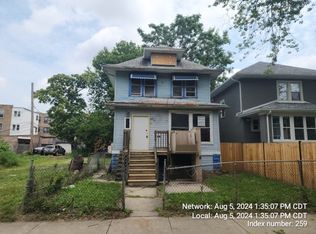
Welcome to 43 N PINE!!! One of a kind newly gut rehab (2024) four bedrooms and four full bathrooms single family home, located in the Austin Community. Three levels of living space plus a full attic which has been converted into a very huge storage space. This property has been meticulously designed to capture a modern and sophisticated ambiance. When you entered the house, you will enter into the heated from porch with all the beautiful new windows all over. Then you will transition into the Livingroom area where you will be delighted with the gorgeous open floor plan. Brand new professional installed hardwood floors, an accent wall with an electric fireplace and designated space for your entertainment system. The first floor also boats one bedroom and one full bathroom. The stunning all white kitchen cabinets, white backsplash and quartz countertops will leave you speechless. All gold accessories and gold faucet. All SS appliances and an added wood shelfs for extra decor. Second floor offers three bedrooms and two full baths, one of them of course inside the Master suite. Full finished basement with family room for your family entertainments, one full bath, laundry room and exterior access door. Brand New Deck for your summer grilling. The backyard is huge and all private, with wood fence on the back and all iron fence in the front of the house. Brand New 2.5 car garage!! CAN YOU BELIEVE THAT THE PROPERTY TAXES ARE ONLY $1,645.70. The property is in the same block where the NEW ASPIRE CENTER is being build. Schedule your showing!!
Closed
Zillow last checked:
Listing updated:
Bought with:
Ron Lewis
Re/Max Cityview
Source: MRED as distributed by MLS GRID,MLS#: 12107953
Price history
| Date | Event | Price |
|---|---|---|
| 10/11/2024 | Sold | $405,000+1.3%$162/sqft |
Source:  MRED as distributed by MLS GRID #12107953 Report a problem MRED as distributed by MLS GRID #12107953 Report a problem | ||
| 8/13/2024 | Pending sale | $399,900$160/sqft |
Source: MRED as distributed by MLS GRID #12107953 Report a problem | ||
| 7/24/2024 | Contingent | $399,900$160/sqft |
Source: MRED as distributed by MLS GRID #12107953 Report a problem | ||
| 7/12/2024 | Listed for sale | $399,900$160/sqft |
Source: MRED as distributed by MLS GRID #12107953 Report a problem | ||
| 6/17/2024 | Listing removed | -- |
Source: MRED as distributed by MLS GRID #12073608 Report a problem | ||
| 6/12/2024 | Contingent | $399,900$160/sqft |
Source: MRED as distributed by MLS GRID #12073608 Report a problem | ||
| 6/4/2024 | Listed for sale | $399,900+433.2%$160/sqft |
Source: MRED as distributed by MLS GRID #12073608 Report a problem | ||
| 3/23/2023 | Sold | $75,000-11.7%$30/sqft |
Source: MRED as distributed by MLS GRID #11410000 Report a problem | ||
| 3/9/2023 | Contingent | $84,900$34/sqft |
Source: MRED as distributed by MLS GRID #11410000 Report a problem | ||
| 2/20/2023 | Price change | $84,900-10.5%$34/sqft |
Source: MRED as distributed by MLS GRID #11410000 Report a problem | ||
| 2/9/2023 | Listed for sale | $94,900$38/sqft |
Source: MRED as distributed by MLS GRID #11410000 Report a problem | ||
| 1/28/2023 | Contingent | $94,900$38/sqft |
Source: MRED as distributed by MLS GRID #11410000 Report a problem | ||
| 1/11/2023 | Price change | $94,900-5%$38/sqft |
Source: MRED as distributed by MLS GRID #11410000 Report a problem | ||
| 12/14/2022 | Price change | $99,900-7.4%$40/sqft |
Source: MRED as distributed by MLS GRID #11410000 Report a problem | ||
| 12/2/2022 | Listed for sale | $107,900-1.8%$43/sqft |
Source: MRED as distributed by MLS GRID #11410000 Report a problem | ||
| 7/26/2022 | Contingent | $109,900$44/sqft |
Source: MRED as distributed by MLS GRID #11410000 Report a problem | ||
| 7/15/2022 | Price change | $109,900-6.1%$44/sqft |
Source: MRED as distributed by MLS GRID #11410000 Report a problem | ||
| 6/9/2022 | Price change | $117,000-1.3%$47/sqft |
Source: MRED as distributed by MLS GRID #11410000 Report a problem | ||
| 5/25/2022 | Price change | $118,500-1.3%$47/sqft |
Source: MRED as distributed by MLS GRID #11410000 Report a problem | ||
| 5/20/2022 | Listed for sale | $120,000$48/sqft |
Source: MRED as distributed by MLS GRID #11410000 Report a problem | ||
| 5/17/2022 | Listing removed | -- |
Source: MRED as distributed by MLS GRID #11362652 Report a problem | ||
| 4/1/2022 | Listed for sale | $120,000-11.1%$48/sqft |
Source: MRED as distributed by MLS GRID #11362652 Report a problem | ||
| 3/27/2022 | Listing removed | -- |
Source: MRED as distributed by MLS GRID #11296750 Report a problem | ||
| 3/1/2022 | Price change | $135,000-6.9%$54/sqft |
Source: MRED as distributed by MLS GRID #11296750 Report a problem | ||
| 1/3/2022 | Listed for sale | $145,000+48%$58/sqft |
Source: MRED as distributed by MLS GRID #11296750 Report a problem | ||
| 6/8/2021 | Sold | $98,000+117.8%$39/sqft |
Source: Public Record Report a problem | ||
| 10/28/2019 | Sold | $45,000+4.7%$18/sqft |
Source: Public Record Report a problem | ||
| 9/25/2019 | Pending sale | $43,000$17/sqft |
Source: GlobalOne Realty #10385265 Report a problem | ||
Get a cash offer in 3 minutes
Find out how much your home could sell for in as little as 3 minutes with a no-obligation cash offer.
Estimated market value
$431,100
