Must see inside this meticulously gut-rehabbed single-family home with contemporary luxury, located in the heart of the Austin neighborhood. Entertainer's kitchen with stainless appliance package, soft close cabinetry, large peninsula with bar seating. Upstairs, you will find three spacious bedrooms, including a luxurious primary suite complete with a walk-in shower. The finished lower level expands your living space with a versatile bonus room perfect for an exercise space or second office and massive storage areas. The expansive fenced yard offer plenty of space for gardening, entertaining, and play.
New
$399,900
45 N Pine Ave, Chicago, IL 60644
5beds
1,320sqft
Single Family Residence
Built in 1908
5,487 Square Feet Lot
$394,000 Zestimate®
$303/sqft
$-- HOA
What's special
Versatile bonus roomThree spacious bedroomsLuxurious primary suiteExpansive fenced yardMassive storage areasFinished lower levelStainless appliance package
- 1 day
- 230
- 30
Zillow last checked:
Listing updated:
Listed by:
Bruno Styrczula 708-243-9634,
First Midwest Realty LLC
Source: MRED as distributed by MLS GRID,MLS#: 12806651
Facts & features
Interior
Bedrooms & bathrooms
- Bedrooms: 5
- Bathrooms: 4
- Full bathrooms: 4
Rooms
- Room types: Bedroom 5
Primary bedroom
- Features: Flooring (Engineered Hardwood), Bathroom (Full)
- Level: Second
- Area: 204 Square Feet
- Dimensions: 17X12
Bedroom 2
- Features: Flooring (Engineered Hardwood)
- Level: Second
- Area: 120 Square Feet
- Dimensions: 10X12
Bedroom 3
- Features: Flooring (Engineered Hardwood)
- Level: Second
- Area: 153 Square Feet
- Dimensions: 9X17
Bedroom 4
- Features: Flooring (Engineered Hardwood)
- Level: Main
- Area: 72 Square Feet
- Dimensions: 8X9
Bedroom 5
- Features: Flooring (Ceramic Tile)
- Level: Basement
- Area: 110 Square Feet
- Dimensions: 11X10
Family room
- Features: Flooring (Ceramic Tile)
- Level: Basement
- Area: 180 Square Feet
- Dimensions: 20X9
Kitchen
- Features: Flooring (Engineered Hardwood)
- Level: Main
- Area: 143 Square Feet
- Dimensions: 13X11
Living room
- Features: Flooring (Engineered Hardwood)
- Level: Main
- Area: 286 Square Feet
- Dimensions: 22X13
Heating
- Has Heating (Unspecified Type)
Cooling
- Central Air
Features
- Basement: Finished,Full
- Number of fireplaces: 2
- Fireplace features: Electric, Living Room, Basement
Interior area
- Total structure area: 0
- Total interior livable area: 1,320 sqft
Property
Parking
- Total spaces: 2
- Parking features: Yes, Garage Owned, Detached, Garage
- Garage spaces: 2
Accessibility
- Accessibility features: No Disability Access
Features
- Stories: 2
Lot
- Size: 5,487 Square Feet
- Dimensions: 31X177
Details
- Parcel number: 16093190070000
- Special conditions: None
Construction
Type & style
- Home type: SingleFamily
- Property subtype: Single Family Residence
Materials
- Vinyl Siding
Condition
- New construction: No
- Year built: 1908
- Major remodel year: 2026
Utilities & green energy
- Sewer: Public Sewer
- Water: Public
Community & HOA
HOA
- Services included: None
Location
- Region: Chicago
Financial & listing details
- Price per square foot: $303/sqft
- Tax assessed value: $161,000
- Annual tax amount: $2,043
- Date on market: 11/11/2026
- Ownership: Fee Simple
Estimated market value
$394,000
$374,000 - $414,000
$2,151/mo
Price history
| Date | Event | Price |
|---|---|---|
| 11/11/2026 | Listed for sale | $399,900+488.1%$303/sqft |
Source:  MRED as distributed by MLS GRID #12806651 Report a problem | ||
| 12/18/2024 | Sold | $68,000$52/sqft |
Source: MRED as distributed by MLS GRID #12133843 Report a problem | ||
Public tax history
| Year | Property taxes | Tax assessment |
|---|---|---|
| 2024 | $2,043 +532.4% | $16,100 +114.7% |
| 2023 | $323 +17% | $7,499 |
| 2022 | $276 +2686.3% | $7,499 |
| 2021 | $10 -99.3% | $7,499 -38.7% |
| 2020 | $1,482 -0.6% | $12,237 -10% |
| 2019 | $1,492 +1.9% | $13,597 |
| 2018 | $1,464 -47.6% | $13,597 +4.8% |
| 2017 | $2,792 +535.7% | $12,971 |
| 2016 | $439 +4% | $12,971 |
| 2015 | $422 +0.9% | $12,971 +8.2% |
| 2014 | $419 -80.8% | $11,988 |
| 2013 | $2,180 +57.6% | $11,988 |
| 2012 | $1,384 -28.9% | $11,988 -22% |
| 2011 | $1,946 -22.2% | $15,373 |
| 2010 | $2,502 +42% | $15,373 |
| 2009 | $1,762 -16.3% | $15,373 +4.7% |
| 2008 | $2,106 +101.8% | $14,679 |
| 2007 | $1,044 +0.8% | $14,679 |
| 2006 | $1,035 -5.1% | $14,679 +19.6% |
| 2005 | $1,092 +23.7% | $12,270 |
| 2004 | $883 -13.9% | $12,270 |
| 2003 | $1,025 +26.4% | $12,270 +56.2% |
| 2002 | $811 -19.7% | $7,857 |
| 2001 | $1,010 +39.7% | $7,857 |
| 2000 | $723 | $7,857 +36.3% |
| 1999 | -- | $5,764 |
Find assessor info on the county website
Monthly payment
Est. payment
Payment breakdown
Explore the cost of this home by adjusting the details. Changes won't be saved.Climate risks
Neighborhood: South Austin
Nearby schools

Similar homes
- $274,9993 bd2 ba1.1k sqft5242 W Monroe St, Chicago, IL 60644Active
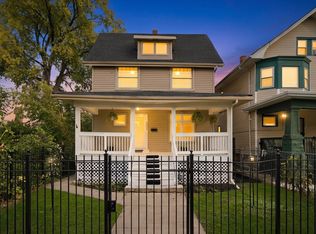 MLS ID #12796237, Esai Morales Flores, Duarte Realty Company. MRED as distributed by MLS GRID
- $369,9003 bd2 ba1k sqft4644 S Leamington Ave, Chicago, IL 60638New
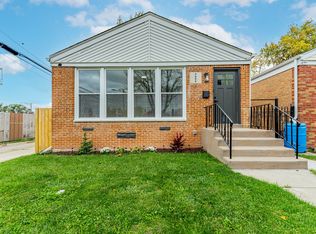 MLS ID #12800805, Martha Balleza, Realty of America, LLC. MRED as distributed by MLS GRID
- $--4 bd2 ba1k sqft1444 Morris Ave, Berkeley, IL 60163Auction
 MLS ID #12805892, Michael Olszewski, Area Wide Realty. MRED as distributed by MLS GRID
- $245,9954 bd3 ba1.8k sqft(Undisclosed Address), Chicago, IL 60644Active
 MLS ID #12704395, Robert L Wilson JR, It's Real Estate Inc. MRED as distributed by MLS GRID
