Skip main navigation
Sold for $270,000
Street View
  • $270,000

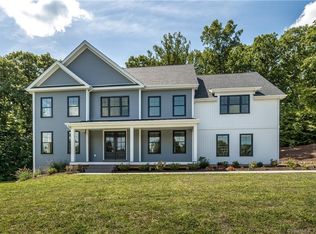
    43 Nautilus Way, Stonington, CT 06378

    4beds
    2,000sqft
    SingleFamily
    Built in 2023
    0.92 Acres Lot
    $995,700 Zestimate®
    $135/sqft
    $4,582 Estimated rent

    Home value

    $995,700

    $876,000 - $1.14M

    $4,582/mo

    Zestimate® history
    Loading
    Loading...

    Owner options

    List your home for rent

    $4,582/mo

    Rent Zestimate®

    Find your next renter with Zillow Rental Manager. Plus, with online applications, you can quickly screen prospective tenants – for free.

    Learn more

    $4,582/mo

    Rent Zestimate®

    Refinance and save

    $1,825/mo

    Est. payment

    Refinancing to a lower rate could help reduce your monthly payments and save thousands over the life of the loan.

    See today's rates

    $1,825/mo

    Est. payment

    Explore your selling options

    Work with a Zillow partner agent

    Leverage their expertise and Zillow's premium Showcase listings to get your home seen by more buyers.

    Get started

    List with your own agent

    Get your home in front of millions of buyers by listing it on Zillow.

    Learn how to do it

    Sell it yourself

    Take full control of how buyers see your home on Zillow by listing For Sale by Owner (FSBO).

    List your home

    What's special

    TO BE BUILT WARAMAUG. Other floorplans and homesites available. This thoughtfully-designed 4 bedroom, 2.5 bathroom home evokes a sense of grace and sophistication, and features a private and serene first-floor primary suite. The welcoming entry and two-story foyer flow seamlessly into the two-story great room and open breakfast area. The oversized chef's kitchen anchors the first floor and features a large center island and plenty of counter and cabinet space. The mudroom is conveniently located next to the kitchen, and includes a private walk-in laundry room and a separate storage closet. The primary suite features two walk-in closets, and a spa-like bathroom with separate dual vanities, a private water closet, a linen closet, and an oversized glass-enclosed tile shower with bench. (There is also the perfect place to add a large freestanding soaking tub.) Up on the private second floor, there is a loft, along with a full bathroom, and three sizable secondary bedrooms which are elevated by generous closet space. Optional on suite additional bathroom available. The full basement allows even more flexibility when finished. Several homesites available and our Design Center is the perfect place to personalize the finishes on your dream home! *ALL LOTS NOW OPEN FOR SALE!

    Facts & features

    Interior

    Bedrooms & bathrooms
    • Bedrooms: 4
    • Bathrooms: 2
    • Full bathrooms: 2
    Heating
    • Electric
    Features
    • Basement: Partially finished
    Interior area
    • Total interior livable area: 2,000 sqft

    Property

    Features
    • Exterior features: Other
    Lot
    • Size: 0.92 Acres
    Details
    • Parcel number: STONM165B5L1F

    Construction

    Type & style
    • Home type: SingleFamily
    • Architectural style: Colonial
    Materials
    • Roof: Asphalt
    Condition
    • Year built: 2023

    Community & HOA

    Location
    • Region: Stonington

    Financial & listing details

    • Price per square foot: $135/sqft
    • Tax assessed value: $655,300
    • Annual tax amount: $13,552

    Price history

    DateEventPrice
    9/18/2023Sold$270,000-71.4%$135/sqft
    Source: Public Record Report a problem
    3/18/2023Price change$944,900+2.8%$472/sqft
    Source: Smart MLS #170507265 Report a problem
    2/16/2023Price change$919,400+2.2%$460/sqft
    Source: Smart MLS #170507265 Report a problem
    7/9/2022Listed for sale$899,400$450/sqft
    Source: Smart MLS #170507265 Report a problem

    Public tax history

    YearProperty taxesTax assessment
    2025$13,552 +301.2%$655,300 +287.1%
    2024$3,378 +0.5%$169,300
    2023$3,361 +47.4%$169,300 +95.7%
    2022$2,280 +252.4%$86,500 +257.4%
    2021$647 +1.9%$24,200
    2020$635 $24,200
    2019$635 +2.6%$24,200
    2018$619 -5.6%$24,200 -4.3%
    2017$656 +2.7%$25,300
    2016$639 +4.2%$25,300
    2015$613 $25,300
    Find assessor info on the county website

    Neighborhood: 06378

    Nearby schools

    GreatSchools rating
    Schools provided by the listing agent
    • Elementary: Deans Mill Elementary School
    • Middle: Stonington Middle School
    • High: Stonington High School
    • District: Stonington

    Source: The MLS. This data may not be complete. We recommend contacting the local school district to confirm school assignments for this home.

    Get pre-qualified for a loan
    At Zillow Home Loans, we can pre-qualify you in as little as 5 minutes with no impact to your credit score.

    An equal housing lender. NMLS #10287.

    Sell for more on Zillow
    Get a Zillow Showcase℠ listing at no additional cost and you could sell for .
    $995,700
    2% more
    +$19,914
    With Zillow Showcase(estimated)
    $1,015,614