THE LILLINONAH This charming 4 bedroom, 2 and a half bathroom home includes everything a modern household needs, including an oversized 3-car garage and an expansive primary suite. The two-story foyer of the Lillinonah offers easy access to the study, and is accentuated by a unique turned stair, the focal point of this signature line home. The well-appointed chef’s kitchen opens to a spacious casual dining room which features an 8’ tall sliding patio door leading to your private back yard. The expansive great room has breathtaking triple windows that provide abundant natural light. The luxurious primary suite comes with a sizable private bathroom featuring a glass-enclosed walk-in shower with a bench seat, separate dual vanities, separate linen storage, a private water closet, and an oversized walk-in closet. This oasis certainly provides adequate space for relaxation and rejuvenation. In addition to the primary suite, the second-floor features three additional bedrooms, a full bathroom with dual vanities, a private tub/shower and toilet area, a walk-in laundry room, and a versatile, airy loft. The full basement allows even more flexibility when finished TO BE BUILT*** PHOTOS OF EXISTING HOME
Sold for $1,057,630
$1,057,630
31 Nautilus Way, Stonington, CT 06378
4beds
3,500sqft
Single Family Residence
Built in 2023
0.92 Acres Lot
$1,233,800 Zestimate®
$302/sqft
$6,076 Estimated rent
Home value
$1,233,800
$1.16M - $1.32M
$6,076/mo
Zestimate® history
Owner options
List your home for rent
$6,076/mo
Rent Zestimate®
Find your next renter with Zillow Rental Manager. Plus, with online applications, you can quickly screen prospective tenants – for free.
$6,076/mo
Rent Zestimate®
Refinance and save
$6,330/mo
Est. payment
Refinancing to a lower rate could help reduce your monthly payments and save thousands over the life of the loan.
$6,330/mo
Est. payment
Explore your selling options
Work with a Zillow partner agent
Leverage their expertise and Zillow's premium Showcase listings to get your home seen by more buyers.
Get startedList with your own agent
Get your home in front of millions of buyers by listing it on Zillow.
Learn how to do itSell it yourself
Take full control of how buyers see your home on Zillow by listing For Sale by Owner (FSBO).
List your homeWhat's special
Zillow last checked:
Listing updated:
Listed by:
Nicole Kolinchak 203-614-1043,
EG Group Realty LLC 203-714-6622,
Robin Lawson 203-820-6908,
EG Group Realty LLC
Bought with:
Nicole Kolinchak, RES.0800533
EG Group Realty LLC
Robin Lawson
EG Group Realty LLC
Source: Smart MLS,MLS#: 170530041
Facts & features
Interior
Bedrooms & bathrooms
- Bedrooms: 4
- Bathrooms: 3
- Full bathrooms: 2
- 1/2 bathrooms: 1
Rooms
- Room types: Laundry
Primary bedroom
- Features: Double-Sink, Dressing Room, Full Bath, Granite Counters, Walk-In Closet(s)
- Level: Upper
- Area: 672 Square Feet
- Dimensions: 32 x 21
Bedroom
- Features: Walk-In Closet(s)
- Level: Upper
- Area: 182 Square Feet
- Dimensions: 14 x 13
Bedroom
- Level: Upper
- Area: 143 Square Feet
- Dimensions: 11 x 13
Bedroom
- Level: Upper
- Area: 156 Square Feet
- Dimensions: 12 x 13
Bathroom
- Level: Main
- Area: 24 Square Feet
- Dimensions: 8 x 3
Bathroom
- Features: Double-Sink, Tub w/Shower
- Level: Upper
- Area: 182 Square Feet
- Dimensions: 13 x 14
Dining room
- Features: High Ceilings, Engineered Wood Floor
- Level: Main
- Area: 234 Square Feet
- Dimensions: 13 x 18
Great room
- Features: High Ceilings, Engineered Wood Floor
- Level: Main
- Area: 280 Square Feet
- Dimensions: 20 x 14
Kitchen
- Features: High Ceilings, Engineered Wood Floor, Granite Counters, Kitchen Island
- Level: Main
- Area: 234 Square Feet
- Dimensions: 13 x 18
Loft
- Level: Upper
- Area: 252 Square Feet
- Dimensions: 18 x 14
Study
- Features: High Ceilings
- Level: Main
- Area: 168 Square Feet
- Dimensions: 12 x 14
Heating
- Forced Air, Natural Gas, Propane
Cooling
- Central Air
Appliances
- Included: Gas Cooktop, Oven, Microwave, Range Hood, Water Heater, Tankless Water Heater, Humidifier
- Laundry: Upper Level, Mud Room
Features
- Wired for Data, Open Floorplan, Entrance Foyer
- Windows: Thermopane Windows
- Basement: Full
- Attic: Access Via Hatch
- Has fireplace: No
Interior area
- Total structure area: 3,500
- Total interior livable area: 3,500 sqft
- Finished area above ground: 3,500
Property
Parking
- Total spaces: 3
- Parking features: Attached, Garage Door Opener
- Attached garage spaces: 3
Features
- Patio & porch: Porch
Lot
- Size: 0.92 Acres
- Features: Few Trees
Details
- Parcel number: 999999999
- Zoning: R
- Other equipment: Humidistat
Construction
Type & style
- Home type: SingleFamily
- Architectural style: Colonial
- Property subtype: Single Family Residence
Materials
- Vinyl Siding
- Foundation: Concrete Perimeter
- Roof: Asphalt
Condition
- To Be Built
- New construction: Yes
- Year built: 2023
Details
- Warranty included: Yes
Utilities & green energy
- Sewer: Public Sewer
- Water: Public
Green energy
- Green verification: Home Energy Score
- Energy efficient items: Insulation, Thermostat, Windows
Community & HOA
Community
- Features: Library, Medical Facilities, Shopping/Mall
- Subdivision: Old Mystic Estates
HOA
- Has HOA: Yes
- HOA fee: $396 annually
Location
- Region: Stonington
Financial & listing details
- Price per square foot: $302/sqft
- Tax assessed value: $628,300
- Annual tax amount: $12,993
- Date on market: 11/18/2023
Price history
| Date | Event | Price |
|---|---|---|
| 11/17/2023 | Sold | $1,057,630+19.5%$302/sqft |
Source:  Smart MLS #170530041 Report a problem Smart MLS #170530041 Report a problem | ||
| 12/8/2022 | Listed for sale | $884,900$253/sqft |
Source: Smart MLS #170530041 Report a problem | ||
Public tax history
| Year | Property taxes | Tax assessment |
|---|---|---|
| 2025 | $12,993 +7% | $628,300 +3.2% |
| 2024 | $12,144 +261.3% | $608,700 +259.5% |
| 2023 | $3,361 +47.4% | $169,300 +95.7% |
| 2022 | $2,280 +252.4% | $86,500 +257.4% |
| 2021 | $647 +1.9% | $24,200 |
| 2020 | $635 | $24,200 |
| 2019 | $635 +2.6% | $24,200 |
| 2018 | $619 -5.6% | $24,200 -4.3% |
| 2017 | $656 +2.7% | $25,300 |
| 2016 | $639 +4.2% | $25,300 |
| 2015 | $613 | $25,300 |
Find assessor info on the county website
Neighborhood: 06378
Nearby homes
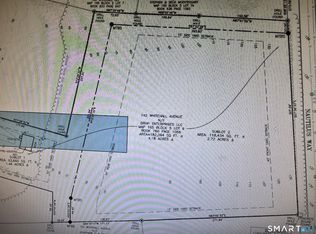
- $460,0002.72 acres36 Nautilus Way, Stonington, CT 06378Lot/Land
- $1,000,7203 bd2 ba2.8k sqft37 Nautilus Way, Stonington, CT 06378Sold
- $1,343,9004 bd4 ba4.2k sqft9 Yellow Fin Ct, Stonington, CT 06378Sold
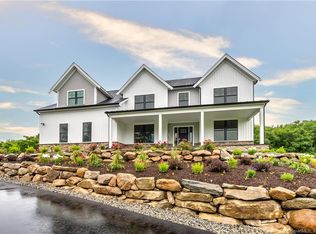
- $884,9004 bd2 ba2k sqft25 Nautilus Way, Stonington, CT 06378Off Market
- $270,0004 bd2 ba2k sqft43 Nautilus Way, Stonington, CT 06378Sold
- $1,655,8005 bd2 ba2k sqft19 Nautilus Way, Stonington, CT 06378Off Market
- $---- bd-- ba-- sqft96 Nautilus Way #332HWH, Stonington, CT 06378Off Market
- $1,269,4685 bd3 ba4.3k sqft7 Yellow Fin Ct, Stonington, CT 06378Sold
Nearby schools
GreatSchools rating
- 9/10Deans Mill SchoolGrades: PK-5Distance: 2.2 mi
- 7/10Stonington Middle SchoolGrades: 6-8Distance: 1.9 mi
- 7/10Stonington High SchoolGrades: 9-12Distance: 5 mi
Schools provided by the listing agent
- High: Stonington
Source: Smart MLS. This data may not be complete. We recommend contacting the local school district to confirm school assignments for this home.
Sell for more on Zillow
Get a Zillow Showcase℠ listing at no additional cost and you could sell for .
$1,233,800
2% more
+$24,676
With Zillow Showcase(estimated)
$1,258,476
Sell for more on Zillow
Get a Zillow Showcase℠ listing at no additional cost and you could sell for .
$1,233,800
2% more
+$24,676
With Zillow Showcase(estimated)
$1,258,476
- Connecticut
- New London County
- Stonington
- 06378
- 31 Nautilus Way
